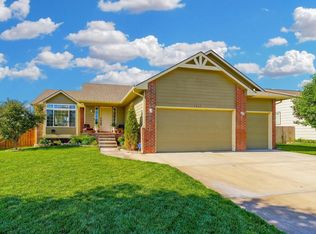
$278,3003 bd2 ba1.7k sqft3221 S Blue Lake Ct, Wichita, KS 67215Off MarketSaveNo image available for this property
$289,8003 bd2 ba2k sqft3243 S Bluelake Ct, Wichita, KS 67215Off MarketSaveNo image available for this property
$276,8003 bd2 ba1.8k sqft3221 S Bluelake Ct, Wichita, KS 67215Off MarketSaveNo image available for this property
$313,0005 bd3 ba2.5k sqft3229 S Bluelake Ct, Wichita, KS 67215Off MarketSaveNo image available for this property
$319,9005 bd3 ba2.3k sqft3245 S Bluelake Ct, Wichita, KS 67215For SaleSaveMLS ID #677425, Christy Friesen, RE/MAX Premier. SCKMLS as distributed by MLS GRID
$420,0005 bd3 ba2.7k sqft15818 E Woodcreek St, Wichita, KS 67230For SaleSaveMLS ID #680225, Andi Pugh, Elite Real Estate Experts. SCKMLS as distributed by MLS GRID
$385,0004 bd4 ba3.1k sqft2553 N Hazelwood St, Wichita, KS 67205For SaleSaveMLS ID #679344, Sissy Koury, RE/MAX Premier. SCKMLS as distributed by MLS GRID
$314,9004 bd4 ba2.5k sqft7814 W Barrington Cir, Wichita, KS 67212For SaleSaveMLS ID #678994, Deanna Russell, Keller Williams Hometown Partners. SCKMLS as distributed by MLS GRID
$350,0004 bd3 ba2.5k sqft3542 N Lake Ridge Ct, Wichita, KS 67205For SaleSaveNo image available for this propertyMLS ID #678204, Lynda Masters, Berkshire Hathaway PenFed Realty. SCKMLS as distributed by MLS GRID
$379,0005 bd3 ba2.7k sqft405 S Fawnwood St, Wichita, KS 67235For SaleSaveNo image available for this propertyMLS ID #678883, Antoine L. Agnew, Keller Williams Hometown Partners. SCKMLS as distributed by MLS GRID
$555,0005 bd3 ba3.3k sqft14103 W Onewood Ct, Wichita, KS 67235For SaleSaveNo image available for this propertyMLS ID #678093, Garrett Pepper, Berkshire Hathaway PenFed Realty. SCKMLS as distributed by MLS GRID
$349,0004 bd4 ba3k sqft126 S Prescott St, Wichita, KS 67209For SaleSaveNo image available for this propertyMLS ID #679235, Sara Linnebur, Berkshire Hathaway PenFed Realty. SCKMLS as distributed by MLS GRID
$290,0005 bd3 ba2.1k sqft10205 W Haskell St, Wichita, KS 67209For SaleSaveNo image available for this propertyMLS ID #678513, Chris Lary-Cowel, RE/MAX Premier. SCKMLS as distributed by MLS GRID
$284,9003 bd3 ba2.2k sqft2264 N Lakeway Cir, Wichita, KS 67205For SaleSaveNo image available for this propertyMLS ID #680020, Ria Farmer, Own Real Estate LLC. SCKMLS as distributed by MLS GRID
$455,0005 bd3 ba3.2k sqft1272 N Hickory Creek Ct, Wichita, KS 67235For SaleSaveNo image available for this propertyMLS ID #678069, Phyllis Zimmerman, Berkshire Hathaway PenFed Realty. SCKMLS as distributed by MLS GRID
$365,0004 bd4 ba3.1k sqft10214 W Jamesburg St, Wichita, KS 67212For SaleSaveNo image available for this propertyMLS ID #679241, Robin Wolfe, Berkshire Hathaway PenFed Realty. SCKMLS as distributed by MLS GRID
$365,0003 bd3 ba2.8k sqft279 S Byron Ct, Wichita, KS 67209For SaleSaveNo image available for this propertyMLS ID #677987, Betsy Anderson, Reece Nichols South Central Kansas. SCKMLS as distributed by MLS GRID
$410,0005 bd3 ba3k sqft14200 W Onewood Pl Unit 18, Wichita, KS 67235For SaleSaveNo image available for this propertyMLS ID #678898, Kylie Rizo, High Point Realty, LLC. SCKMLS as distributed by MLS GRID
$340,0004 bd3 ba2.5k sqft3105 N Tee Time St, Wichita, KS 67205For SaleSaveNo image available for this propertyMLS ID #678469, Nick Weidner, Reece Nichols South Central Kansas. SCKMLS as distributed by MLS GRID
$418,5005 bd3 ba2.8k sqft12517 W Binter St, Wichita, KS 67235For SaleSaveNo image available for this propertyMLS ID #677557, Desiree Mesle, Nav Real Estate Agency, LLC. SCKMLS as distributed by MLS GRID
$675,0004 bd3 ba3.2k sqft2337 W Harborlight St, Wichita, KS 67204For SaleSaveNo image available for this propertyMLS ID #679232, Mike Mathews, Berkshire Hathaway PenFed Realty. SCKMLS as distributed by MLS GRID
$415,0004 bd3 ba2.5k sqft3178 N Lake Ridge Ct, Wichita, KS 67205For SaleSaveNo image available for this propertyMLS ID #678252, Cathie Barnard, RE/MAX Premier. SCKMLS as distributed by MLS GRID
$374,9005 bd4 ba3.1k sqft228 N Prescott Cir, Wichita, KS 67212For SaleSaveNo image available for this propertyMLS ID #677578, Robbin Deel, RE/MAX Premier. SCKMLS as distributed by MLS GRID
$374,9003 bd3 ba3k sqft2301 N Lakeway Ct, Wichita, KS 67205For SaleSaveNo image available for this propertyMLS ID #680019, Ria Farmer, Own Real Estate LLC. SCKMLS as distributed by MLS GRID