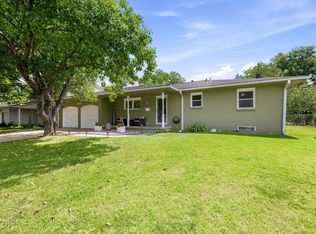
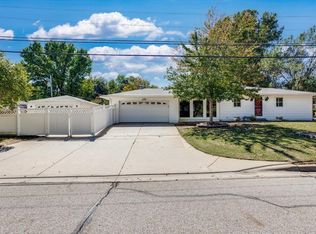
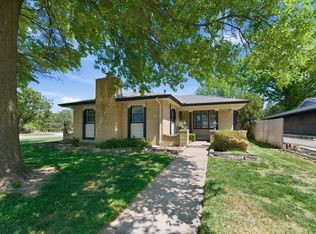
$290,2004 bd3 ba2.4k sqft1724 N Kessler Ave, Wichita, KS 67203Off MarketSaveNo image available for this property
$245,0003 bd3 ba2.2k sqft1638 N Meridian Ave, Wichita, KS 67203For SaleSaveMLS ID #679955, Caleb Claussen, Reece Nichols South Central Kansas. SCKMLS as distributed by MLS GRID
$225,0003 bd2 ba1.5k sqft2132 N McComas St, Wichita, KS 67203For SaleSaveMLS ID #678647, Laura Mormando, Berkshire Hathaway PenFed Realty. SCKMLS as distributed by MLS GRID
$292,5003 bd2 ba2.7k sqft1633 N Charles St, Wichita, KS 67203For SaleSaveMLS ID #677792, Troy Fischer, Reece Nichols South Central Kansas. SCKMLS as distributed by MLS GRID
$239,9003 bd2 ba2k sqft122 N Gow Ave, Wichita, KS 67203For SaleSaveMLS ID #677974, Ray Stafford, Collins & Associates. SCKMLS as distributed by MLS GRID
$284,9003 bd3 ba2.2k sqft2264 N Lakeway Cir, Wichita, KS 67205For SaleSaveNo image available for this propertyMLS ID #680020, Ria Farmer, Own Real Estate LLC. SCKMLS as distributed by MLS GRID
$205,0003 bd1 ba1.7k sqft1325 N Anna St, Wichita, KS 67212For SaleSaveNo image available for this propertyMLS ID #680144, Candice Sippel, Henning Real Estate. SCKMLS as distributed by MLS GRID
$214,0003 bd2 ba2k sqft1557 N Fairview Ave, Wichita, KS 67203For SaleSaveNo image available for this propertyMLS ID #678863, Edna Martinez, Real Broker, LLC. SCKMLS as distributed by MLS GRID
$294,9004 bd3 ba2.2k sqft11933 W Central Park Ct, Wichita, KS 67205For SaleSaveNo image available for this propertyMLS ID #680055, Tobie Andrews, Elite Real Estate Experts. SCKMLS as distributed by MLS GRID
$274,5003 bd2 ba1.9k sqft420 S Westfield St, Wichita, KS 67209For SaleSaveNo image available for this propertyMLS ID #678820, Alexa Blackburn, Banister Real Estate LLC. SCKMLS as distributed by MLS GRID
$240,0003 bd2 ba1.2k sqft642 N Norman Ave, Wichita, KS 67212For SaleSaveNo image available for this propertyMLS ID #679108, Andrea Paredes, Keller Williams Signature Partners, LLC. SCKMLS as distributed by MLS GRID
$279,9003 bd2 ba1.8k sqft9701 W Greenspoint St, Wichita, KS 67205For SaleSaveNo image available for this propertyMLS ID #679482, Bryce Jones, RE/MAX Premier. SCKMLS as distributed by MLS GRID
$255,0004 bd2 ba2.2k sqft1607 S Lark Ct, Wichita, KS 67209For SaleSaveNo image available for this propertyMLS ID #678564, Kyler Mcfeaters, Real Broker, LLC. SCKMLS as distributed by MLS GRID
$249,9003 bd2 ba2.2k sqft2420 N Edgemoor Dr, Wichita, KS 67220For SaleSaveNo image available for this propertyMLS ID #679001, Amanda Rempe, LPT Realty, LLC. SCKMLS as distributed by MLS GRID
$265,0004 bd2 ba2k sqft1430 N Judith St, Wichita, KS 67212For SaleSaveNo image available for this propertyMLS ID #678552, Kyler Mcfeaters, Real Broker, LLC. SCKMLS as distributed by MLS GRID
$250,0003 bd3 ba1.7k sqft10013 W Dora St, Wichita, KS 67209For SaleSaveNo image available for this propertyMLS ID #676639, Karianne Williams, Coldwell Banker Plaza Real Estate. SCKMLS as distributed by MLS GRID
$285,0004 bd3 ba2.4k sqft2721 N Stoney Point Ct, Wichita, KS 67205For SaleSaveNo image available for this propertyMLS ID #674711, Bobbie Lane, Real Broker, LLC. SCKMLS as distributed by MLS GRID
$278,0005 bd3 ba2.3k sqft1833 N Shefford Cir, Wichita, KS 67212For SaleSaveNo image available for this propertyMLS ID #676512, Jamie Graham, Bricktown ICT Realty. SCKMLS as distributed by MLS GRID
$275,0003 bd2 ba1.6k sqft13715 W Autumn Ridge St, Wichita, KS 67235For SaleSaveNo image available for this propertyMLS ID #678886, Bryce Jones, RE/MAX Premier. SCKMLS as distributed by MLS GRID
$269,0004 bd3 ba1.9k sqft11706 W Westport St, Wichita, KS 67212For SaleSaveNo image available for this propertyMLS ID #678723, Hidi Byrd, Reece Nichols South Central Kansas. SCKMLS as distributed by MLS GRID
$289,9002 bd3 ba1.8k sqft2339 N Lakeway Ct, Wichita, KS 67205For SaleSaveNo image available for this propertyMLS ID #678862, Tim Horn, Reece Nichols South Central Kansas. SCKMLS as distributed by MLS GRID