Back on the market AT NO FAULT OF THE SELLER! Featuring a brand-new roof (2026), a new pool liner (2026), and updated pool equipment (2025), this move-in-ready home offers total peace of mind and worry-free living from day one. Inside, the main level features a bright and functional layout complete with a kitchen, dining area, living room, 2 bedrooms, and 2 full bathrooms, while the lower level significantly expands your space with a finished basement family room and 2 additional versatile bonus rooms. The outdoor area is a true showstopper, boasting a 2-car garage and a fully fenced backyard oasis that features a covered and partially enclosed patio alongside a sparkling swimming pool. This exceptional property perfectly pairs big-ticket structural upgrades with the ultimate setup for everyday comfort and entertainment!
Active
$255,000
1740 N Kessler Ave, Wichita, KS 67203
2beds
2,440sqft
Single Family Onsite Built
Built in 1970
10,454 Square Feet Lot
$-- Zestimate®
$105/sqft
$-- HOA
What's special
- 46 days
- 352
- 47
Zillow last checked:
Listing updated:
Listed by:
Tyson Yarnell CELL:316-558-1999,
Keller Williams Signature Partners, LLC
Source: SCKMLS as distributed by MLS GRID,MLS#: 675881
Facts & features
Interior
Bedrooms & bathrooms
- Bedrooms: 2
- Bathrooms: 2
- Full bathrooms: 2
Primary bedroom
- Description: Luxury Vinyl
- Level: Main
- Area: 136.68
- Dimensions: 10.2 x 13.4
Bedroom
- Description: Carpet
- Level: Main
- Area: 114.13
- Dimensions: 10.1 x 11.3
Bonus room
- Description: Carpet
- Level: Basement
- Area: 202.27
- Dimensions: 11.3 x 17.9
Bonus room
- Description: Carpet
- Level: Basement
- Area: 134.46
- Dimensions: 10.11 x 13.3
Dining room
- Description: Wood Laminate
- Level: Main
- Area: 187.66
- Dimensions: 13.3 x 14.11
Family room
- Description: Carpet
- Level: Basement
- Area: 292.08
- Dimensions: 14.11 x 20.7
Kitchen
- Description: Wood Laminate
- Level: Main
- Area: 176.88
- Dimensions: 13.2 x 13.4
Living room
- Description: Wood Laminate
- Level: Main
- Area: 159.44
- Dimensions: 11.3 x 14.11
Heating
- Forced Air, Natural Gas
Cooling
- Central Air, Electric
Appliances
- Included: Dishwasher, Disposal, Refrigerator, Range
- Laundry: In Basement, Laundry Room, 220 equipment
Features
- Ceiling Fan(s)
- Flooring: Laminate
- Doors: Storm Door(s)
- Basement: Finished
- Number of fireplaces: 1
- Fireplace features: One
Interior area
- Total interior livable area: 2,440 sqft
- Finished area above ground: 1,440
- Finished area below ground: 1,000
Property
Parking
- Total spaces: 2
- Parking features: Attached, Garage Door Opener
- Garage spaces: 2
Features
- Levels: One
- Stories: 1
- Patio & porch: Covered
- Exterior features: Guttering - ALL, Irrigation Well
- Has private pool: Yes
- Pool features: In Ground, Outdoor Pool
- Fencing: Wood
Lot
- Size: 10,454 Square Feet
- Features: Standard
Details
- Additional structures: Storage
- Parcel number: 00229716
Construction
Type & style
- Home type: SingleFamily
- Architectural style: Ranch
- Property subtype: Single Family Onsite Built
Materials
- Frame w/More than 50% Mas
- Foundation: Full, No Egress Window(s)
- Roof: Composition
Condition
- Year built: 1970
Utilities & green energy
- Gas: Natural Gas Available
- Utilities for property: Sewer Available, Natural Gas Available, Public
Community & HOA
Community
- Subdivision: RIVERSIDE HEIGHTS
HOA
- Has HOA: No
Location
- Region: Wichita
Financial & listing details
- Price per square foot: $105/sqft
- Tax assessed value: $245,960
- Annual tax amount: $3,018
- Date on market: 7/13/2026
- Cumulative days on market: 55 days
- Ownership: Individual
- Road surface type: Paved
Estimated market value
Not available
Estimated sales range
Not available
$1,739/mo
Price history
Price history is unavailable.
Public tax history
| Year | Property taxes | Tax assessment |
|---|---|---|
| 2025 | $3,022 +15.2% | $28,286 +15.9% |
| 2024 | $2,624 -3.6% | $24,404 |
| 2023 | $2,723 +12.9% | $24,404 |
| 2022 | $2,411 +4.2% | -- |
| 2021 | $2,314 | -- |
| 2020 | -- | $18,757 |
| 2019 | -- | $18,757 +10% |
| 2018 | -- | $17,055 |
| 2017 | -- | -- |
| 2016 | -- | -- |
| 2015 | -- | -- |
| 2014 | -- | -- |
| 2013 | -- | -- |
| 2012 | -- | -- |
| 2011 | -- | $13,640 -5.9% |
| 2008 | -- | $14,491 +6% |
| 2007 | -- | $13,674 +3% |
| 2006 | -- | $13,272 +7.4% |
| 2005 | -- | $12,352 -8.5% |
| 2004 | -- | $13,502 +29.7% |
| 2003 | -- | $10,408 |
| 2002 | -- | $10,408 +2.8% |
| 2000 | -- | $10,121 |
Find assessor info on the county website
Monthly payment
Est. payment
Payment breakdown
Explore the cost of this home by adjusting the details. Changes won't be saved.Climate risks
Neighborhood: Northwest Big River
Nearby schools
Schools provided by the listing agent
- Elementary: Ok
- Middle: Wilbur
- High: North
Source: SCKMLS as distributed by MLS GRID. This data may not be complete. We recommend contacting the local school district to confirm school assignments for this home.
Similar homes
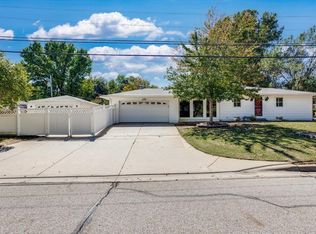
- $245,0003 bd2 ba2k sqft1430 N Mount Carmel Ave, Wichita, KS 67203For Sale
 MLS ID #678159, Jennifer Archer, Exp Realty, LLC. SCKMLS as distributed by MLS GRID
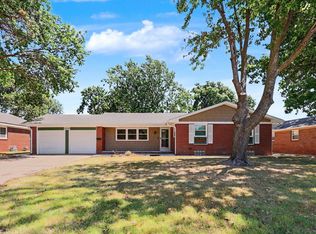
 - $300,0003 bd2 ba2.4k sqft1709 N Sedgwick Ave, Wichita, KS 67203For Sale
 MLS ID #678329, Garrett Pepper, Berkshire Hathaway PenFed Realty. SCKMLS as distributed by MLS GRID
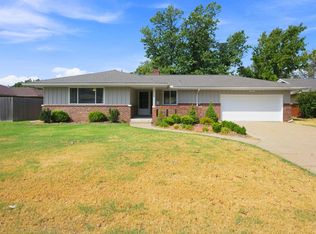
 - $285,0002 bd2 ba1.7k sqft784 N Kessler St, Wichita, KS 67203For Sale
 MLS ID #678265, Tonya Stephenson, Nikkel and Associates. SCKMLS as distributed by MLS GRID
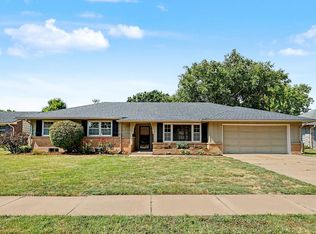
 - $275,0003 bd2 ba2.2k sqft2033 N Gow St, Wichita, KS 67203For Sale
 MLS ID #676792, Amelia Sumerell, Coldwell Banker Plaza Real Estate. SCKMLS as distributed by MLS GRID
