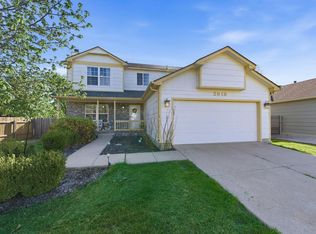
Back active on the market, contingency contract could not perform. Located in the Derby school district, this 4-bedroom, 3-bath home offers space, convenience, and endless potential to make it your own. With a finished basement, 2-car garage, covered deck, and fenced backyard, there’s plenty of room to spread out and enjoy both indoor and outdoor living. Situated directly across from Towne Park and just steps from Wineteer Elementary School, the location is hard to beat. Bring your vision and update to your personal style while enjoying a fantastic layout and an unbeatable setting close to schools, parks, and everyday conveniences. Some dry rot on exterior siding. Carpet needs replaced. Wood fence repairs needed. Conventional financing or cash only.
Pending
$260,000
2922 S West Pkwy, Wichita, KS 67210
4beds
2,348sqft
Single Family Onsite Built
Built in 1994
7,405 Square Feet Lot
$-- Zestimate®
$111/sqft
$-- HOA
What's special
- 168 days
- 40
- 0
Likely to sell faster than
Zillow last checked:
Listing updated:
Listed by:
Todd Woodburn 316-312-0400,
At Home Wichita Real Estate,
Katie Kunkel 913-908-5196,
At Home Wichita Real Estate
Source: SCKMLS as distributed by MLS GRID,MLS#: 673581
Facts & features
Interior
Bedrooms & bathrooms
- Bedrooms: 4
- Bathrooms: 3
- Full bathrooms: 3
Primary bedroom
- Description: Carpet
- Level: Main
- Area: 221
- Dimensions: 17x13
Bedroom
- Description: Carpet
- Level: Main
- Area: 110
- Dimensions: 11x10
Bedroom
- Description: Carpet
- Level: Basement
- Area: 132
- Dimensions: 12x11
Dining room
- Description: Wood Laminate
- Level: Main
- Area: 110
- Dimensions: 11x10
Family room
- Description: Carpet
- Level: Basement
- Area: 260
- Dimensions: 20x13
Kitchen
- Description: Wood Laminate
- Level: Main
- Area: 110
- Dimensions: 11x10
Living room
- Description: Carpet
- Level: Main
- Area: 234
- Dimensions: 18x13
Heating
- Forced Air
Cooling
- Central Air
Appliances
- Included: Dishwasher, Disposal, Microwave, Refrigerator, Range, Washer, Dryer
- Laundry: In Basement
Features
- Ceiling Fan(s), Walk-In Closet(s), Vaulted Ceiling(s)
- Doors: Storm Door(s)
- Windows: Window Coverings-Part, Storm Window(s)
- Basement: Finished
- Number of fireplaces: 1
- Fireplace features: One, Living Room, Gas, Glass Doors
Interior area
- Total interior livable area: 2,348 sqft
- Finished area above ground: 1,248
- Finished area below ground: 1,100
Property
Parking
- Total spaces: 2
- Parking features: Attached, Garage Door Opener
- Garage spaces: 2
Features
- Levels: One
- Stories: 1
- Patio & porch: Deck, Covered
- Exterior features: Guttering - ALL
- Fencing: Wood
Lot
- Size: 7,405 Square Feet
- Features: Standard
Details
- Additional structures: Storage
- Parcel number: 00197441
Construction
Type & style
- Home type: SingleFamily
- Architectural style: Ranch
- Property subtype: Single Family Onsite Built
Materials
- Frame w/Less than 50% Mas
- Foundation: Full, View Out
- Roof: Composition
Condition
- Year built: 1994
Utilities & green energy
- Gas: Natural Gas Available
- Utilities for property: Sewer Available, Natural Gas Available, Public
Community & HOA
Community
- Features: Sidewalks, Greenbelt, Jogging Path, Lake, Playground
- Security: Security Lights
- Subdivision: TOWNE PARC
HOA
- Has HOA: No
Location
- Region: Wichita
Financial & listing details
- Price per square foot: $111/sqft
- Tax assessed value: $250,500
- Annual tax amount: $3,469
- Date on market: 5/26/2026
- Cumulative days on market: 125 days
- Ownership: Individual
- Road surface type: Paved
Estimated market value
Not available
Estimated sales range
Not available
Not available
Price history
Price history is unavailable.
Public tax history
| Year | Property taxes | Tax assessment |
|---|---|---|
| 2025 | $3,474 +14.4% | $28,808 +15% |
| 2024 | $3,037 +4.4% | $25,048 +7.5% |
| 2023 | $2,908 +11% | $23,311 |
| 2022 | $2,619 -3.4% | -- |
| 2021 | $2,711 | -- |
| 2020 | -- | $20,183 +17.9% |
| 2019 | -- | $17,112 +4% |
| 2018 | -- | $16,457 |
| 2017 | -- | -- |
| 2016 | -- | -- |
| 2015 | -- | -- |
| 2014 | -- | -- |
| 2013 | -- | -- |
| 2012 | -- | -- |
| 2011 | -- | $14,686 |
| 2008 | -- | $14,686 |
| 2007 | -- | $14,686 +6% |
| 2006 | -- | $13,858 |
| 2005 | -- | $13,858 +3% |
| 2004 | -- | $13,455 +3% |
| 2003 | -- | $13,064 |
| 2002 | -- | $13,064 +6% |
| 2000 | -- | $12,329 |
Find assessor info on the county website
Monthly payment
Est. payment
Payment breakdown
Explore the cost of this home by adjusting the details. Changes won't be saved.Climate risks
Neighborhood: Chisholm Creek
Nearby schools
Schools provided by the listing agent
- Elementary: Wineteer
- Middle: Derby North
- High: Derby
Source: SCKMLS as distributed by MLS GRID. This data may not be complete. We recommend contacting the local school district to confirm school assignments for this home.

Similar homes
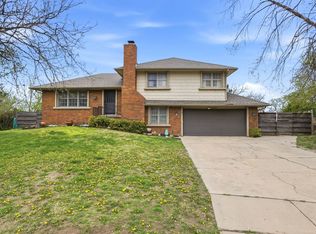
- $260,0003 bd3 ba2.7k sqft8448 E Lakeland Ct, Wichita, KS 67207For Sale
 MLS ID #681565, Nicole Good, Berkshire Hathaway PenFed Realty. SCKMLS as distributed by MLS GRID
- $250,0004 bd3 ba2k sqft1801 S Smithmoor St, Wichita, KS 67207For Sale
 MLS ID #677311, Blake Billington, Heritage 1st Realty. SCKMLS as distributed by MLS GRID
- $219,9005 bd2 ba1.8k sqft10910 E Mount Vernon St, Wichita, KS 67207For Sale
 MLS ID #681482, Basem Krichati, Superior Realty. SCKMLS as distributed by MLS GRID
- $284,0005 bd3 ba1.8k sqft9222 E Creed St, Wichita, KS 67210For Sale
 MLS ID #680175, Heather Brown, Better Homes & Gardens Real Estate Wostal Realty. SCKMLS as distributed by MLS GRID
