Looking for a home that’s a little more unique than the rest? This spacious 5-bedroom, 3-bath home offers plenty of room to spread out, plus a feature you don’t see every day! The finished basement adds even more living space, complete with two bedrooms, a family room, and an additional bathroom conveniently located in the laundry area. And then there’s the garage! The 3-car attached garage features a built-in skate ramp along one side, while still leaving room to park your vehicles. It’s a unique setup that’s sure to catch some attention! You’ll also appreciate the major updates, including a new roof and new heating and air conditioning system. Outside, enjoy the wood-fenced backyard, complete with a convenient doggie door for your four-legged family members. Located in the Goddard School District, this home offers space, functionality, valuable updates, and a one-of-a-kind feature you won’t find just anywhere. Don’t let this one skate by! Schedule your private showing today and come see everything this unique home has to offer.
Active
Price cut: $5K (11/20)
$265,000
10302 W Lotus St, Wichita, KS 67209
5beds
2,272sqft
Single Family Onsite Built
Built in 2002
6,969 Square Feet Lot
$263,500 Zestimate®
$117/sqft
$-- HOA
What's special
- 9 days
- 619
- 57
Likely to sell faster than
Zillow last checked:
Listing updated:
Listed by:
Carol Otis 316-648-6375,
Berkshire Hathaway PenFed Realty
Source: SCKMLS as distributed by MLS GRID,MLS#: 681852
Facts & features
Interior
Bedrooms & bathrooms
- Bedrooms: 5
- Bathrooms: 3
- Full bathrooms: 3
Primary bedroom
- Description: Carpet
- Level: Main
- Area: 130
- Dimensions: 13x10
Kitchen
- Description: Luxury Vinyl
- Level: Main
- Area: 90
- Dimensions: 10x9
Living room
- Description: Carpet
- Level: Main
- Area: 224
- Dimensions: 16x14
Heating
- Forced Air
Cooling
- Central Air, Electric
Appliances
- Included: Dishwasher, Disposal, Microwave, Refrigerator, Range
- Laundry: In Basement, 220 equipment
Features
- Ceiling Fan(s)
- Doors: Storm Door(s)
- Basement: Finished
- Has fireplace: No
Interior area
- Total interior livable area: 2,272 sqft
- Finished area above ground: 1,144
- Finished area below ground: 1,128
Video & virtual tour
Property
Parking
- Total spaces: 3
- Parking features: RV Access/Parking, Attached, Garage Door Opener
- Garage spaces: 3
Features
- Levels: One
- Stories: 1
- Patio & porch: Patio, Deck
- Exterior features: Guttering - ALL
- Fencing: Wood
Lot
- Size: 6,969 Square Feet
- Features: Standard
Details
- Additional structures: Storage
- Parcel number: 139320320200400
Construction
Type & style
- Home type: SingleFamily
- Architectural style: Ranch
- Property subtype: Single Family Onsite Built
Materials
- Frame w/Less than 50% Mas
- Foundation: Full, Day Light
- Roof: Composition
Condition
- Year built: 2002
Utilities & green energy
- Gas: Natural Gas Available
- Utilities for property: Sewer Available, Natural Gas Available, Public
Community & HOA
Community
- Subdivision: SHELLY ORCHARD
HOA
- Has HOA: No
Location
- Region: Wichita
Financial & listing details
- Price per square foot: $117/sqft
- Tax assessed value: $221,200
- Annual tax amount: $2,790
- Date on market: 11/12/2026
- Cumulative days on market: 10 days
- Ownership: Individual
- Road surface type: Paved
Estimated market value
$263,500
$250,000 - $277,000
$1,812/mo
Price history
Price history is unavailable.
Public tax history
| Year | Property taxes | Tax assessment |
|---|---|---|
| 2025 | $2,791 +6.2% | $25,439 +7% |
| 2024 | $2,628 +7.7% | $23,771 +11% |
| 2023 | $2,441 +12% | $21,414 |
| 2022 | $2,180 +6.3% | -- |
| 2021 | $2,051 +4.6% | -- |
| 2020 | $1,960 +8.5% | $16,676 +9% |
| 2019 | $1,807 -27.8% | $15,296 +4% |
| 2018 | $2,503 -5.3% | $14,709 |
| 2017 | $2,644 +92% | -- |
| 2016 | $1,377 -50.8% | -- |
| 2015 | $2,802 -0.8% | -- |
| 2014 | $2,825 | -- |
| 2013 | -- | -- |
| 2012 | -- | -- |
| 2011 | -- | $13,594 |
| 2008 | -- | $13,594 +3% |
| 2007 | -- | $13,203 +3% |
| 2006 | -- | $12,823 +3% |
| 2005 | -- | $12,455 +3% |
| 2004 | -- | $12,087 |
| 2003 | -- | $12,087 +472.3% |
| 2002 | -- | $2,112 |
Find assessor info on the county website
Monthly payment
Est. payment
Payment breakdown
Explore the cost of this home by adjusting the details. Changes won't be saved.Climate risks
Neighborhood: 67209
Nearby schools
Schools provided by the listing agent
- Elementary: Earhart
- Middle: Goddard
- High: Robert Goddard
Source: SCKMLS as distributed by MLS GRID. This data may not be complete. We recommend contacting the local school district to confirm school assignments for this home.

Similar homes
- $275,0003 bd3 ba2k sqft10518 W Haskell St, Wichita, KS 67209For Sale
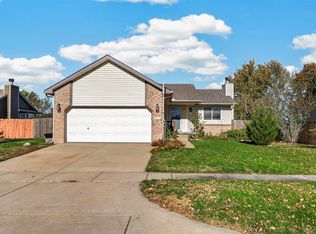 MLS ID #682172, Ronda Welsh, Keller Williams Hometown Partners. SCKMLS as distributed by MLS GRID
- $265,0004 bd3 ba1.8k sqft10903 W Dora Ct, Wichita, KS 67209For Sale
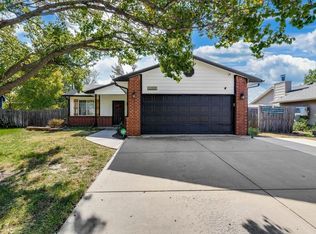 MLS ID #681201, Wendy Carter, Berkshire Hathaway PenFed Realty. SCKMLS as distributed by MLS GRID
- $280,0005 bd3 ba2.1k sqft10205 W Haskell St, Wichita, KS 67209For Sale
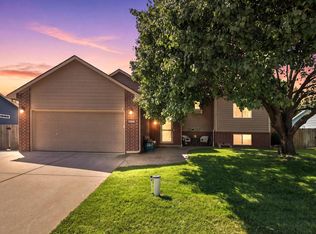 MLS ID #678513, Chris Lary-Cowel, RE/MAX Premier. SCKMLS as distributed by MLS GRID
- $220,0003 bd2 ba1.9k sqft10310 W Rita St, Wichita, KS 67209For Sale
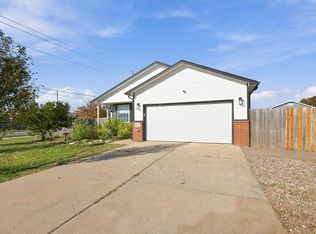 MLS ID #682100, Amanda Henning, Berkshire Hathaway PenFed Realty. SCKMLS as distributed by MLS GRID
