Welcome to this charming, well-maintained home in West Wichita! From the lovely curb appeal to the mature trees that greet you upon arrival, this home offers warmth and character from the moment you step inside.The main level features upgraded luxury vinyl flooring, a beautiful bay window that fills the space with natural light and a welcoming living room with convenient access to the formal dining room. You’ll also find a conveniently located half bath and a spacious kitchen with an additional dining area, perfect for everyday living and entertaining. Upstairs, the generously sized primary suite offers a walk-in closet and private ensuite bathroom featuring an updated vanity and an oversized tub with tiled shower walls. Two additional bedrooms and a second full bathroom complete the upper level. The finished basement provides even more living space, featuring a spacious family room with a cozy gas fireplace, a fourth bedroom and an additional half bath.Step outside and enjoy the covered deck overlooking the privacy-fenced backyard. A bonus feature is the storage shed with electricity, offering added convenience. This West Wichita gem has so much to offer. Beautifully maintained, thoughtfully updated, and move-in ready, this is one you won't want to miss!
Active
$279,900
8622 W 16th Ct N, Wichita, KS 67212
4beds
2,052sqft
Single Family Onsite Built
Built in 1993
0.27 Acres Lot
$276,900 Zestimate®
$136/sqft
$-- HOA
What's special
- 4 days
- 612
- 82
Likely to sell faster than
Zillow last checked:
Listing updated:
Listed by:
Tiffani Sorrells 316-617-2833,
Reece Nichols South Central Kansas
Source: SCKMLS as distributed by MLS GRID,MLS#: 681291
Facts & features
Interior
Bedrooms & bathrooms
- Bedrooms: 4
- Bathrooms: 4
- Full bathrooms: 2
- 1/2 bathrooms: 2
Primary bedroom
- Description: Carpet
- Level: Upper
- Area: 195.5
- Dimensions: 17x11.5
Bedroom
- Description: Carpet
- Level: Upper
- Area: 138
- Dimensions: 12x11.5
Bedroom
- Description: Carpet
- Level: Upper
- Area: 100
- Dimensions: 10x10
Bedroom
- Description: Carpet
- Level: Basement
- Area: 120
- Dimensions: 12x10
Dining room
- Description: Luxury Vinyl
- Level: Main
- Area: 99.75
- Dimensions: 10.5x9.5
Family room
- Description: Carpet
- Level: Basement
- Area: 364.5
- Dimensions: 27x13.5
Kitchen
- Description: Luxury Vinyl
- Level: Main
- Area: 175
- Dimensions: 17.5x10
Living room
- Description: Luxury Vinyl
- Level: Main
- Area: 208
- Dimensions: 16x13
Heating
- Forced Air
Cooling
- Central Air
Appliances
- Included: Dishwasher, Disposal, Range
- Laundry: In Basement
Features
- Ceiling Fan(s), Walk-In Closet(s)
- Windows: Window Coverings-All
- Basement: Finished
- Number of fireplaces: 1
- Fireplace features: One, Family Room, Gas
Interior area
- Total interior livable area: 2,052 sqft
- Finished area above ground: 1,414
- Finished area below ground: 638
Property
Parking
- Total spaces: 2
- Parking features: Attached, Garage Door Opener
- Garage spaces: 2
Features
- Levels: Two
- Stories: 2
- Patio & porch: Covered
- Exterior features: Guttering - ALL, Sprinkler System
- Fencing: Wood
Lot
- Size: 0.27 Acres
- Features: Cul-De-Sac
Details
- Additional structures: Storage
- Parcel number: 249189
Construction
Type & style
- Home type: SingleFamily
- Architectural style: Traditional
- Property subtype: Single Family Onsite Built
Materials
- Frame w/Less than 50% Mas
- Foundation: Full, Day Light
- Roof: Composition
Condition
- Year built: 1993
Utilities & green energy
- Gas: Natural Gas Available
- Utilities for property: Sewer Available, Natural Gas Available, Public
Community & HOA
Community
- Subdivision: SOCORA VILLAGE
HOA
- Has HOA: No
Location
- Region: Wichita
Financial & listing details
- Price per square foot: $136/sqft
- Tax assessed value: $219,500
- Annual tax amount: $2,675
- Date on market: 10/30/2026
- Cumulative days on market: 5 days
- Ownership: Individual
- Road surface type: Paved
Estimated market value
$276,900
$263,000 - $291,000
$1,579/mo
Price history
Price history is unavailable.
Public tax history
| Year | Property taxes | Tax assessment |
|---|---|---|
| 2025 | $2,679 +9% | $25,243 +10% |
| 2024 | $2,457 -3.8% | $22,943 |
| 2023 | $2,554 +17.2% | $22,943 |
| 2022 | $2,180 +6% | -- |
| 2021 | $2,058 -0.4% | -- |
| 2020 | $2,066 +7% | $18,044 +7% |
| 2019 | $1,931 +4.8% | $16,859 +5% |
| 2018 | $1,842 +7.1% | $16,054 |
| 2017 | $1,720 +108.5% | -- |
| 2016 | $825 -47.4% | -- |
| 2015 | $1,570 +2.1% | -- |
| 2014 | $1,538 | -- |
| 2013 | -- | -- |
| 2012 | -- | -- |
| 2011 | -- | $16,169 +4.2% |
| 2008 | -- | $15,514 |
| 2007 | -- | $15,514 +9.9% |
| 2006 | -- | $14,122 |
| 2005 | -- | $14,122 +3% |
| 2004 | -- | $13,708 +3% |
| 2003 | -- | $13,306 +3% |
| 2002 | -- | $12,915 +6.1% |
| 2000 | -- | $12,168 |
Find assessor info on the county website
Monthly payment
Est. payment
Payment breakdown
Explore the cost of this home by adjusting the details. Changes won't be saved.Climate risks
Neighborhood: 67212
Nearby schools
Schools provided by the listing agent
- Elementary: Kensler
- Middle: Wilbur
- High: Northwest
Source: SCKMLS as distributed by MLS GRID. This data may not be complete. We recommend contacting the local school district to confirm school assignments for this home.

Similar homes
- $275,0003 bd2 ba1.9k sqft1810 N Socora St, Wichita, KS 67212For Sale
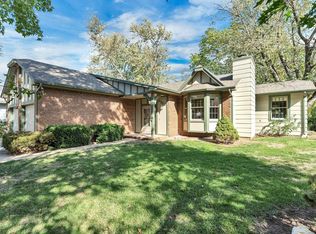 MLS ID #681199, Clarke Carnahan, Reece Nichols South Central Kansas. SCKMLS as distributed by MLS GRID
- $299,9004 bd4 ba2.5k sqft7814 W Barrington Cir, Wichita, KS 67212For Sale
 MLS ID #678994, Deanna Russell, Keller Williams Hometown Partners. SCKMLS as distributed by MLS GRID
- $280,0004 bd3 ba1.8k sqft11514 W Westport St, Wichita, KS 67212For Sale
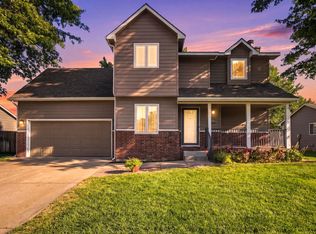 MLS ID #679123, Chris Lary-Cowel, RE/MAX Premier. SCKMLS as distributed by MLS GRID
- $290,0004 bd3 ba2.2k sqft1817 N Shefford Cir, Wichita, KS 67212For Sale
 MLS ID #677552, Heather Stevenson, Lange Real Estate. SCKMLS as distributed by MLS GRID
