Welcome home to 8614 W 16th Ct N in Wichita! This charming 4 bedroom, 2 full bath, bilevel home has been beautifully updated inside and out and is ready for its next owner to fall in love. Step inside to freshly painted walls, fresh carpet, new LVP, that give this home a bright, fresh, move-in ready feel. The lower level highlights a wonderful custom bar and plenty of space in the family room, with an additional 2 bedrooms with full bath. Outside, you'll love the fantastic curb appeal, plus a covered deck and outdoor patio- perfect for morning coffee, or summer cookouts. Location is another bonus. Close to New Market Square, just minutes away from shopping and dining. Don't wait! Come and see this adorable home!
Active
$260,000
8614 W 16th Ct N, Wichita, KS 67212
4beds
1,836sqft
Single Family Onsite Built
Built in 1993
6,534 Square Feet Lot
$256,700 Zestimate®
$142/sqft
$-- HOA
What's special
- 2 days
- 1,064
- 115
Zillow last checked:
Listing updated:
Listed by:
Kara Winter 316-461-9819,
Berkshire Hathaway PenFed Realty
Source: SCKMLS as distributed by MLS GRID,MLS#: 678491
Facts & features
Interior
Bedrooms & bathrooms
- Bedrooms: 4
- Bathrooms: 2
- Full bathrooms: 2
Primary bedroom
- Description: Luxury Vinyl
- Level: Upper
- Area: 169
- Dimensions: 13x13
Bedroom
- Description: Luxury Vinyl
- Level: Upper
- Area: 143
- Dimensions: 11x13
Bedroom
- Description: Carpet
- Level: Lower
- Area: 144
- Dimensions: 12x12
Bedroom
- Description: Carpet
- Level: Lower
- Area: 117
- Dimensions: 9x13
Dining room
- Description: Luxury Vinyl
- Level: Upper
- Area: 110
- Dimensions: 10x11
Family room
- Description: Carpet
- Level: Lower
- Area: 352
- Dimensions: 16x22
Kitchen
- Description: Luxury Vinyl
- Level: Upper
- Area: 90
- Dimensions: 9x10
Living room
- Description: Luxury Vinyl
- Level: Upper
- Area: 208
- Dimensions: 13x16
Heating
- Heat Pump, Electric
Cooling
- Electric, Heat Pump
Appliances
- Laundry: 220 equipment, Lower Level
Features
- Ceiling Fan(s), Walk-In Closet(s), Vaulted Ceiling(s), Wet Bar
- Basement: Finished
- Number of fireplaces: 1
- Fireplace features: One, Family Room, Wood Burning
Interior area
- Total interior livable area: 1,836 sqft
- Finished area above ground: 976
- Finished area below ground: 860
Video & virtual tour
Property
Parking
- Total spaces: 2
- Parking features: Attached
- Garage spaces: 2
Features
- Levels: Bi-Level
- Patio & porch: Covered, Deck
- Exterior features: Guttering - ALL, Sprinkler System
- Fencing: Wood
Lot
- Size: 6,534 Square Feet
- Features: Standard
Details
- Parcel number: 0871320903201011.00
Construction
Type & style
- Home type: SingleFamily
- Architectural style: Contemporary
- Property subtype: Single Family Onsite Built
Materials
- Frame w/Less than 50% Mas
- Foundation: Full, View Out, Walk Out Below Grade
- Roof: Composition
Condition
- Year built: 1993
Utilities & green energy
- Utilities for property: Public, Sewer Available
Community & HOA
Community
- Subdivision: SOCORA VILLAGE
HOA
- Has HOA: No
Location
- Region: Wichita
Financial & listing details
- Price per square foot: $142/sqft
- Tax assessed value: $203,600
- Annual tax amount: $2,468
- Date on market: 9/2/2026
- Cumulative days on market: 2 days
- Ownership: Individual
- Road surface type: Paved
Estimated market value
$256,700
$244,000 - $270,000
$1,864/mo
Price history
Price history is unavailable.
Public tax history
| Year | Property taxes | Tax assessment |
|---|---|---|
| 2025 | $2,473 +9% | $23,415 +10% |
| 2024 | $2,268 -4.1% | $21,287 |
| 2023 | $2,364 +7.8% | $21,287 |
| 2022 | $2,193 +6% | -- |
| 2021 | $2,070 -0.4% | -- |
| 2020 | $2,078 +6.9% | $18,148 +7% |
| 2019 | $1,943 +4.8% | $16,963 +5% |
| 2018 | $1,854 +7.1% | $16,158 |
| 2017 | $1,731 +108.6% | -- |
| 2016 | $830 -51.1% | -- |
| 2015 | $1,698 +2.1% | -- |
| 2014 | $1,664 | -- |
| 2013 | -- | -- |
| 2012 | -- | -- |
| 2011 | -- | $14,513 |
| 2008 | -- | $14,513 |
| 2007 | -- | $14,513 +6% |
| 2006 | -- | $13,697 |
| 2005 | -- | $13,697 +3% |
| 2004 | -- | $13,294 +3% |
| 2003 | -- | $12,903 +3% |
| 2002 | -- | $12,524 +6.1% |
| 2000 | -- | $11,799 |
Find assessor info on the county website
Monthly payment
Est. payment
Payment breakdown
Explore the cost of this home by adjusting the details. Changes won't be saved.Climate risks
Neighborhood: 67212
Nearby schools
Schools provided by the listing agent
- Elementary: Kensler
- Middle: Wilbur
- High: Northwest
Source: SCKMLS as distributed by MLS GRID. This data may not be complete. We recommend contacting the local school district to confirm school assignments for this home.

Similar homes
- $245,0005 bd2 ba2.1k sqft1349 N Summitlawn St, Wichita, KS 67212For Sale
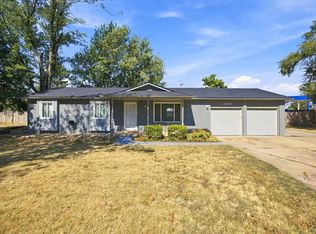 MLS ID #678635, Nadia Rodriguez, Coldwell Banker Plaza Real Estate. SCKMLS as distributed by MLS GRID
 - $265,0004 bd3 ba2.1k sqft819 N Pine Grove St, Wichita, KS 67212For Sale
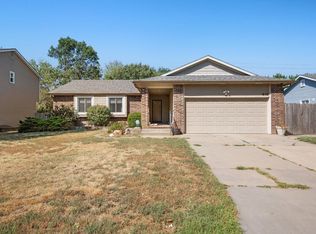 MLS ID #678623, Bryce Jones, RE/MAX Premier. SCKMLS as distributed by MLS GRID
 - $275,0004 bd2 ba2k sqft1430 N Judith St, Wichita, KS 67212For Sale
 MLS ID #678552, Kyler Mcfeaters, Real Broker, LLC. SCKMLS as distributed by MLS GRID
 - $269,9003 bd3 ba2k sqft8410 W 17th St N, Wichita, KS 67212For Sale
 MLS ID #677705, Bryan Hazen, Realty4Less. SCKMLS as distributed by MLS GRID
