Welcome to this beautifully updated ranch in the highly desirable Stratford Place neighborhood—move-in ready with major upgrades already done for you! Since the previous ownership, this home has seen significant improvements, including a finished basement living area, an additional bedroom, a full bathroom, and a brand new 24x10 patio—perfect for entertaining or relaxing outdoors. The main floor features a spacious living room with vaulted ceilings and wood floors, flowing seamlessly into the open kitchen and dining area complete with an eating bar and all appliances included. The primary suite offers a double vanity, walk-in closet, and private shower, while the second bedroom makes a great office or guest space. A separate laundry room with washer and dryer adds convenience. Downstairs, the now-expanded basement provides additional living space, a bedroom, and full bath, giving you flexibility for guests, a home office, or a second living area. Step outside to enjoy a beautifully maintained yard featuring mature peach trees that produce every year, a wood privacy fence, sprinkler system, and garden space—plus the newly added patio for outdoor living. Additional updates include a new heat pump and hot water tank, with a roof installed in 2015. Located just steps from the splash park, walking paths, YMCA, hospital, and shopping, with easy highway access—this home truly offers the perfect blend of comfort, convenience, and value. This property requires a 24 hr notice for all showings
Active
$255,000
104 Sheffield St, Newton, KS 67114
4beds
2,118sqft
Single Family Onsite Built
Built in 2008
8,712 Square Feet Lot
$254,000 Zestimate®
$120/sqft
$4/mo HOA
What's special
- 1 day |
- 189 |
- 7 |
Zillow last checked:
Listing updated:
Listed by:
Leanne Barney 316-807-6523,
Keller Williams Hometown Partners,
Cody Frye 316-323-7676,
Keller Williams Hometown Partners
Source: SCKMLS as distributed by MLS GRID,MLS#: 676071
Loading...
Facts & features
Interior
Bedrooms & bathrooms
- Bedrooms: 4
- Bathrooms: 3
- Full bathrooms: 3
Primary bedroom
- Description: Carpet
- Level: Main
- Area: 189
- Dimensions: 14x13.5
Bedroom
- Description: Carpet
- Level: Main
- Area: 122.4
- Dimensions: 10.2x12
Bedroom
- Description: Carpet
- Level: Basement
- Area: 144
- Dimensions: 12x12
Dining room
- Description: Wood Laminate
- Level: Main
- Area: 100
- Dimensions: 10x10
Family room
- Description: Carpet
- Level: Basement
Kitchen
- Description: Wood
- Level: Main
- Area: 100
- Dimensions: 10x10
Living room
- Description: Wood
- Level: Main
- Area: 253.98
- Dimensions: 14.11x18
Heating
- Forced Air
Cooling
- Central Air
Appliances
- Included: Dishwasher, Disposal, Refrigerator, Washer, Dryer
- Laundry: Main Level
Features
- Doors: Storm Door(s)
- Windows: Window Coverings-Part
- Basement: Finished
- Has fireplace: No
Interior area
- Total interior livable area: 2,118 sqft
- Finished area above ground: 1,118
- Finished area below ground: 1,000
Property
Parking
- Total spaces: 2
- Parking features: Attached
- Garage spaces: 2
Features
- Levels: One
- Stories: 1
- Patio & porch: Patio
- Exterior features: Guttering - ALL, Sprinkler System
Lot
- Size: 8,712 Square Feet
- Features: Standard
Details
- Parcel number: 0992904005015.000.20
Construction
Type & style
- Home type: SingleFamily
- Architectural style: Ranch
- Property subtype: Single Family Onsite Built
Materials
- Frame w/Less than 50% Mas
- Foundation: Full, Day Light
- Roof: Composition
Condition
- Year built: 2008
Utilities & green energy
- Utilities for property: Public
Community & HOA
Community
- Subdivision: STRATFORD PLACE
HOA
- Has HOA: Yes
- Services included: Gen. Upkeep for Common Ar
- HOA fee: $50 annually
Location
- Region: Newton
Financial & listing details
- Price per square foot: $120/sqft
- Tax assessed value: $212,000
- Annual tax amount: $4,223
- Date on market: 7/17/2026
- Cumulative days on market: 60 days
- Ownership: Individual
- Road surface type: Paved
Estimated market value
$254,000
$241,000 - $267,000
$1,991/mo
Price history
Price history is unavailable.
Public tax history
| Year | Property taxes | Tax assessment |
|---|---|---|
| 2025 | $4,918 +11.9% | $24,380 +12.2% |
| 2024 | $4,396 +9.7% | $21,720 +14.5% |
| 2023 | $4,009 +4.3% | $18,968 +4.6% |
| 2022 | $3,842 +9.3% | $18,141 +7.3% |
| 2021 | $3,514 +4.1% | $16,905 +4.2% |
| 2020 | $3,375 +4.4% | $16,226 +5.3% |
| 2019 | $3,232 +1.7% | $15,410 +3.8% |
| 2018 | $3,177 +3.4% | $14,846 +2.3% |
| 2017 | $3,074 +2% | $14,513 |
| 2016 | $3,014 | $14,513 +4.9% |
| 2015 | $3,014 +10.4% | $13,835 |
| 2014 | $2,731 | $13,835 |
| 2013 | -- | $13,835 |
| 2012 | -- | -- |
| 2011 | -- | -- |
| 2010 | -- | $13,064 |
| 2009 | -- | $13,064 +843.9% |
| 2008 | -- | $1,384 |
Find assessor info on the county website
Monthly payment
Est. payment
Payment breakdown
Explore the cost of this home by adjusting the details. Changes won't be saved.Climate risks
Neighborhood: 67114
Nearby schools
GreatSchools rating
- 5/10South Breeze Elementary SchoolGrades: PK-4Distance: 1 mi
- 3/10Chisholm Middle SchoolGrades: 7-8Distance: 2.1 mi
- 4/10Newton Sr High SchoolGrades: 9-12Distance: 3.1 mi
Schools provided by the listing agent
- Elementary: South Breeze
- Middle: Chisholm
- High: Newton
Source: SCKMLS as distributed by MLS GRID. This data may not be complete. We recommend contacting the local school district to confirm school assignments for this home.
- $--4 bd2 ba2k sqft100 Sheffield St, Newton, KS 67114Sold

- $247,8003 bd3 ba1.9k sqft108 Sheffield St, Newton, KS 67114Off Market

- $272,9005 bd3 ba2.9k sqft2111 Bristol Ln, Newton, KS 67114Off Market
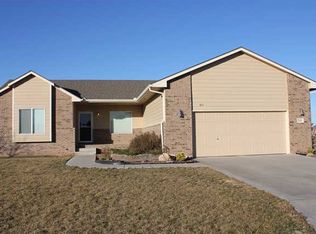
- $255,3004 bd3 ba1.3k sqft112 Sheffield St, Newton, KS 67114Off Market
- $237,1003 bd2 ba1.4k sqft2112 Old Main St, Newton, KS 67114Off Market
- $285,0004 bd3 ba2.6k sqft2115 Bristol Ln, Newton, KS 67114For Sale
- $279,4004 bd3 ba2.9k sqft2112 Bristol Ln, Newton, KS 67114Off Market
- $266,5005 bd3 ba2.3k sqft2116 Old Main St, Newton, KS 67114Off Market
A local agent can set up tours, give advice and negotiate with sellers.
Similar homes
- $250,0004 bd3 ba1.9k sqft215 Sutton Dr, Newton, KS 67114For Sale
 MLS ID #674190, Alex Carbajal, RE/MAX Associates. SCKMLS as distributed by MLS GRID
 - $285,0004 bd3 ba2.6k sqft2115 Bristol Ln, Newton, KS 67114For Sale
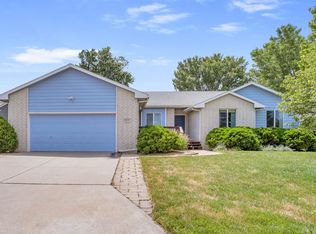 MLS ID #675156, Robin Metzler, Berkshire Hathaway PenFed Realty. SCKMLS as distributed by MLS GRID
 - $278,0003 bd3 ba2.3k sqft851 Meadowlark Ln, Newton, KS 67114For Sale
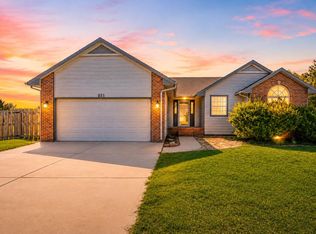 MLS ID #674941, Oricel Iron Wing, Heritage 1st Realty. SCKMLS as distributed by MLS GRID
 - $244,9004 bd3 ba2.3k sqft840 Trinity Ct, Newton, KS 67114For Sale
 MLS ID #675449, Randall Flickinger, Berkshire Hathaway PenFed Realty. SCKMLS as distributed by MLS GRID
 - $270,0004 bd3 ba2.6k sqft608 W 8th St, Newton, KS 67114For SaleMLS ID #674211, Arlan Newell, Berkshire Hathaway PenFed Realty. SCKMLS as distributed by MLS GRID
- $289,0004 bd3 ba2.6k sqft10 Kansas Ct, Newton, KS 67114For SaleMLS ID #673101, Kali Graber, Berkshire Hathaway PenFed Realty. SCKMLS as distributed by MLS GRID
- $275,0004 bd2 ba1.7k sqft1604 Casey Cir, Newton, KS 67114For SaleMLS ID #674426, Josh Roy, Keller Williams Hometown Partners. SCKMLS as distributed by MLS GRID
- $240,0004 bd3 ba2.2k sqft305 Central Ave, Newton, KS 67114For SaleMLS ID #673093, Tiffany Ribordy, Heritage 1st Realty. SCKMLS as distributed by MLS GRID
- $210,0003 bd3 ba2.4k sqft704 Northridge Rd, Newton, KS 67114For SaleMLS ID #55077, Arlan Newell, Berkshire Hathaway PenFed Realty. Mid Kansas MLS & Prairie Land Realtors as distributed by MLS GRID
- $258,9003 bd2 ba1.4k sqft1704 Casey, Newton, KS 67114For SaleMLS ID #53603, Teresa Pimentel, Home Sweet Home Realty LLC. Mid Kansas MLS & Prairie Land Realtors as distributed by MLS GRID
- $290,0005 bd3 ba3.1k sqft303 E 5th St, Newton, KS 67114For SaleMLS ID #671332, Craig Frederick, Keller Williams Signature Partners, LLC. SCKMLS as distributed by MLS GRID
- $213,0005 bd3 ba2.2k sqft621 E 7th St, Newton, KS 67114For SaleMLS ID #672017, Diana Burress, B Realty, LLC. SCKMLS as distributed by MLS GRID
- $209,0003 bd3 ba2.3k sqft1604 Grandview Ct, Newton, KS 67114For SaleMLS ID #673684, Sierra Voelker, Berkshire Hathaway PenFed Realty. SCKMLS as distributed by MLS GRID
- $275,0004 bd3 ba3k sqft33 Regal Cres, Newton, KS 67117For SaleMLS ID #674062, Terra Honey, Coldwell Banker Plaza Real Estate. SCKMLS as distributed by MLS GRID
- $200,0003 bd2 ba2k sqft1000 Lorna Ln, Newton, KS 67114For SaleMLS ID #54898, Arlan Newell, Berkshire Hathaway PenFed Realty. Mid Kansas MLS & Prairie Land Realtors as distributed by MLS GRID
- $193,0004 bd2 ba1.9k sqft721 W 5th St, Newton, KS 67114For SaleMLS ID #669094, Benjamin Wiltshire, Bricktown ICT Realty. SCKMLS as distributed by MLS GRID
- $190,0003 bd2 ba2.5k sqft330 E 4th St, Newton, KS 67114For SaleMLS ID #675114, Katie Walton, LPT Realty, LLC. SCKMLS as distributed by MLS GRID
- $189,9005 bd2 ba1.6k sqft1321 W 9th St, Newton, KS 67114For SaleMLS ID #675230, Randall Flickinger, Berkshire Hathaway PenFed Realty. SCKMLS as distributed by MLS GRID
- $131,0004 bd3 ba1.9k sqft1114 N Pine St, Newton, KS 67114For SaleMLS ID #672853, Su Fox, Fox Realty, Inc.. SCKMLS as distributed by MLS GRID
- $160,0003 bd2 ba1.8k sqft1500 E 9th St, Newton, KS 67114For SaleMLS ID #675241, Arlan Newell, Berkshire Hathaway PenFed Realty. SCKMLS as distributed by MLS GRID
