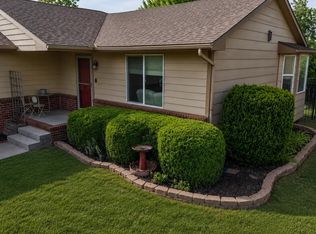
Discover the perfect balance of community vibrancy and private tranquility at 100 Sheffield Street in Newton. Positioned on a highly desirable corner lot, this 4-bedroom, 2-bathroom home with a 2-car garage places recreation right at your doorstep—you are just a stone's throw from the local splash park, playground, and scenic lake trails. Yet, the rear of the property transforms into a quiet sanctuary, backing directly onto a beautiful natural reserve. The outdoor living spaces are truly the crown jewel of this property. Step out onto the expansive covered patio, designed for year-round enjoyment, where you can sit back, relax, and listen to the gentle rustling of the cottonwoods in the breeze. The yard is framed by a custom lap cedar fence, thoughtfully chosen to provide boundary definition without sacrificing your sweeping, unobstructed views of the native grass and timber behind the home. Complete with attractive, well-kept landscaping and a handy storage shed, the exterior is fully equipped for both entertaining and peaceful everyday living. Inside, the home is a showcase of tasteful design. Soaring vaulted ceilings and stunning wood floors and granite kitchen counter tops create a bright, airy, and welcoming atmosphere in the main living room and kitchen. The main floor layout flows effortlessly, hosting three well-appointed bedrooms and a beautifully finished bathroom featuring a spacious double vanity. The fully finished lower level dramatically expands your living space and is built for comfort. Here, you will find a sprawling recreation room, a dedicated area perfectly suited for a game table or home theater, a private fourth bedroom offering wonderful flexibility for guests, a home office, or a hobby room, and an abundance of dedicated storage space to keep your home completely clutter-free.
Active
Price cut: $5.1K (10/15)
$249,900
100 Sheffield St, Newton, KS 67114
4beds
2,014sqft
Single Family Onsite Built
Built in 2007
0.28 Acres Lot
$248,100 Zestimate®
$124/sqft
$3/mo HOA
What's special
- 37 days
- 793
- 60
Zillow last checked:
Listing updated:
Listed by:
Katie Walton 316-990-1075,
LPT Realty, LLC
Source: SCKMLS as distributed by MLS GRID,MLS#: 680002
Facts & features
Interior
Bedrooms & bathrooms
- Bedrooms: 4
- Bathrooms: 2
- Full bathrooms: 2
Primary bedroom
- Description: Carpet
- Level: Main
- Area: 142.9
- Dimensions: 11.8 x 12.11
Bedroom
- Description: Carpet
- Level: Main
- Area: 980
- Dimensions: 9,8 x 10
Bedroom
- Description: Carpet
- Level: Main
- Area: 7834.6
- Dimensions: 9,11 x 8.6
Bedroom
- Description: Carpet
- Level: Basement
- Area: 118.72
- Dimensions: 11.2 x 10.6
Family room
- Description: Carpet
- Level: Basement
- Area: 281.6
- Dimensions: 12.8 x 22
Kitchen
- Description: Wood
- Level: Main
- Area: 1427.6
- Dimensions: 16,6 x 8.6
Living room
- Description: Wood
- Level: Main
- Area: 2135.3
- Dimensions: 13.1 x 16,3
Recreation room
- Description: Carpet
- Level: Basement
- Area: 140.98
- Dimensions: 10.6 x 13.3
Heating
- Forced Air, Heat Pump, Electric
Cooling
- Central Air, Electric
Appliances
- Included: Dishwasher, Disposal, Microwave, Range
- Laundry: In Basement, Laundry Room, 220 equipment
Features
- Ceiling Fan(s), Vaulted Ceiling(s)
- Flooring: Hardwood
- Windows: Window Coverings-Part
- Basement: Finished
- Has fireplace: No
Interior area
- Total interior livable area: 2,014 sqft
- Finished area above ground: 1,014
- Finished area below ground: 1,000
Property
Parking
- Total spaces: 2
- Parking features: Attached, Garage Door Opener
- Garage spaces: 2
Features
- Levels: One
- Stories: 1
- Patio & porch: Covered
- Exterior features: Guttering - ALL
- Fencing: Wood
Lot
- Size: 0.28 Acres
- Features: Standard
Details
- Additional structures: Storage
- Parcel number: 0400992904005016.000
Construction
Type & style
- Home type: SingleFamily
- Architectural style: Ranch
- Property subtype: Single Family Onsite Built
Materials
- Frame w/Less than 50% Mas
- Foundation: Full, Day Light
- Roof: Composition
Condition
- Year built: 2007
Utilities & green energy
- Utilities for property: Sewer Available, Public
Community & HOA
Community
- Features: Jogging Path, Lake, Playground
- Security: Security Lights
- Subdivision: STRATFORD PLACE
HOA
- Has HOA: Yes
- Services included: Gen. Upkeep for Common Ar
- HOA fee: $35 annually
Location
- Region: Newton
Financial & listing details
- Price per square foot: $124/sqft
- Tax assessed value: $238,100
- Annual tax amount: $4,792
- Date on market: 10/2/2026
- Cumulative days on market: 38 days
- Ownership: Individual
- Road surface type: Paved
Estimated market value
$248,100
$236,000 - $261,000
$2,003/mo
Price history
Price history is unavailable.
Public tax history
| Year | Property taxes | Tax assessment |
|---|---|---|
| 2026 | -- | $27,381 +4.9% |
| 2025 | $5,227 +9.1% | $26,098 +9% |
| 2024 | $4,792 +14.4% | $23,943 +19.9% |
| 2023 | $4,190 +9.5% | $19,975 +10.6% |
| 2022 | $3,827 +11.8% | $18,059 +10.3% |
| 2021 | $3,425 +3.5% | $16,376 +3.4% |
| 2020 | $3,310 +4.2% | $15,842 +5% |
| 2019 | $3,178 +2.1% | $15,088 +4.2% |
| 2018 | $3,115 +3.9% | $14,478 +3% |
| 2017 | $2,998 +3.7% | $14,057 +2.2% |
| 2016 | $2,890 | $13,754 +0.5% |
| 2015 | $2,890 +3.3% | $13,685 -4.1% |
| 2014 | $2,797 | $14,272 +9.2% |
| 2013 | -- | $13,064 |
| 2012 | -- | -- |
| 2011 | -- | -- |
| 2010 | -- | $12,305 +9.2% |
| 2009 | -- | $11,270 +16.6% |
| 2008 | -- | $9,669 |
Find assessor info on the county website
Monthly payment
Est. payment
Payment breakdown
Explore the cost of this home by adjusting the details. Changes won't be saved.Climate risks
Neighborhood: 67114
Nearby schools
Schools provided by the listing agent
- Elementary: South Breeze
- Middle: Santa Fe
- High: Newton
Source: SCKMLS as distributed by MLS GRID. This data may not be complete. We recommend contacting the local school district to confirm school assignments for this home.


Similar homes
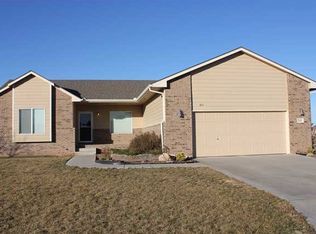
- $240,0003 bd3 ba2.1k sqft212 Sheffield St, Newton, KS 67114For Sale
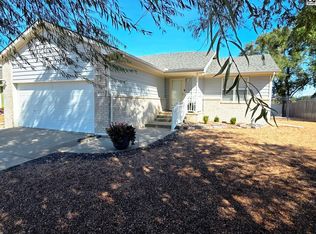 MLS ID #55527, Arlan Newell, Berkshire Hathaway PenFed Realty. Mid Kansas MLS & Prairie Land Realtors as distributed by MLS GRID
- $230,0004 bd3 ba2.1k sqft204 Beverly Ave, Newton, KS 67114For Sale
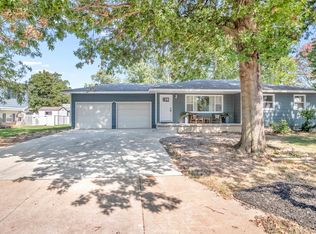 MLS ID #681605, Sierra Voelker, Berkshire Hathaway PenFed Realty. SCKMLS as distributed by MLS GRID
- $240,0003 bd2 ba2.3k sqft412 SE 11th St, Newton, KS 67114For Sale
 MLS ID #55505, Kali Graber, Berkshire Hathaway PenFed Realty. Mid Kansas MLS & Prairie Land Realtors as distributed by MLS GRID
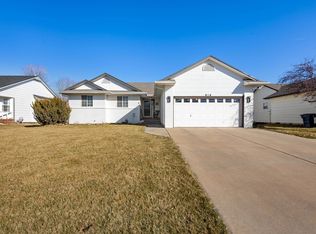
- $260,0005 bd3 ba2.5k sqft816 Country Ln, Newton, KS 67114For Sale
 MLS ID #681010, Stephanie Fondren, Nikkel and Associates. SCKMLS as distributed by MLS GRID
