Welcome home to small-town living in Sedgwick, Kansas! Situated on nearly an acre, this well-maintained brick ranch offers the perfect combination of space, comfort, and updates. Step inside to an inviting open floor plan featuring a beautifully remodeled kitchen, dining, and living area with new cabinetry, flooring, and fresh paint. The bedrooms have also been tastefully updated with newer carpet and paint, while the spacious primary suite includes its own private bathroom. Main-floor laundry and a convenient half bath add to the home's functionality. Just off the dining area, you'll enjoy the attached sunroom—an ideal space to relax with your morning coffee or unwind at the end of the day. The partially finished basement provides additional living space, a bonus room, and endless potential to customize it to fit your needs. Recent updates include a new roof (2018), tankless water heater, and water softener, giving buyers added peace of mind. Outside, the expansive lot offers plenty of room to enjoy, but the true standout is the impressive 92' x 30' detached shop with concrete floors—perfect for hobbies, storage, equipment, or a workshop. If you've been searching for a move-in-ready home with extra space inside and out, this is one you won't want to miss. Schedule your private showing today!
Active
Price cut: $40K (7/6)
$310,000
211 S Commercial Ave, Sedgwick, KS 67135
3beds
2,556sqft
Single Family Onsite Built
Built in 1978
0.94 Acres Lot
$301,900 Zestimate®
$121/sqft
$-- HOA
What's special
- 16 days |
- 590 |
- 20 |
Likely to sell faster than
Zillow last checked:
Listing updated:
Listed by:
Ashleigh Casper 620-583-9879,
Sundgren Realty
Source: SCKMLS as distributed by MLS GRID,MLS#: 675552
Facts & features
Interior
Bedrooms & bathrooms
- Bedrooms: 3
- Bathrooms: 4
- Full bathrooms: 3
- 1/2 bathrooms: 1
Primary bedroom
- Description: Carpet
- Level: Main
- Area: 153.61
- Dimensions: 13'2"x11'8"
Bedroom
- Description: Carpet
- Level: Main
- Area: 126.47
- Dimensions: 9'8"x13'1"
Bedroom
- Description: Carpet
- Level: Main
- Area: 121.15
- Dimensions: 10'2"x11'11"
Bonus room
- Description: Luxury Vinyl
- Level: Basement
- Area: 185.14
- Dimensions: 14'4"x12'11"
Dining room
- Description: Luxury Vinyl
- Level: Main
- Area: 84.33
- Dimensions: 11'x7'8"
Kitchen
- Description: Luxury Vinyl
- Level: Main
- Area: 120.11
- Dimensions: 15'8"x7'8"
Living room
- Description: Luxury Vinyl
- Level: Main
- Area: 352.63
- Dimensions: 23'3"x15'2"
Sun room
- Description: Carpet
- Level: Main
- Area: 171.18
- Dimensions: 12'1"x14'2"
Heating
- Forced Air
Cooling
- Central Air
Appliances
- Included: Range, Water Softener Owned
- Laundry: Main Level
Features
- Ceiling Fan(s)
- Basement: Partially Finished
- Number of fireplaces: 2
- Fireplace features: Two, Wood Burning
Interior area
- Total interior livable area: 2,556 sqft
- Finished area above ground: 1,345
- Finished area below ground: 1,211
Property
Parking
- Total spaces: 2
- Parking features: Attached, Oversized
- Garage spaces: 2
Features
- Levels: One
- Stories: 1
- Exterior features: Guttering - ALL
- Fencing: Chain Link
Lot
- Size: 0.94 Acres
- Features: Standard
Details
- Parcel number: 0870320302202013.00
Construction
Type & style
- Home type: SingleFamily
- Architectural style: Ranch
- Property subtype: Single Family Onsite Built
Materials
- Brick
- Foundation: Full, No Egress Window(s)
- Roof: Composition
Condition
- Year built: 1978
Utilities & green energy
- Utilities for property: Sewer Available, Public
Community & HOA
Community
- Subdivision: NONE LISTED ON TAX RECORD
HOA
- Has HOA: No
Location
- Region: Sedgwick
Financial & listing details
- Price per square foot: $121/sqft
- Tax assessed value: $230,680
- Annual tax amount: $4,402
- Date on market: 7/6/2026
- Cumulative days on market: 17 days
- Ownership: Individual
Estimated market value
$301,900
$287,000 - $317,000
$2,211/mo
Price history
Price history is unavailable.
Public tax history
| Year | Property taxes | Tax assessment |
|---|---|---|
| 2025 | $4,407 -6.6% | $26,528 -4.6% |
| 2024 | $4,717 +6.4% | $27,796 +7.7% |
| 2023 | $4,434 | $25,818 |
| 2022 | -- | -- |
| 2021 | $3,413 -0.2% | -- |
| 2020 | $3,420 +9.1% | $22,552 +7.3% |
| 2019 | $3,134 +5.5% | $21,023 +5% |
| 2018 | $2,972 +9.2% | $20,022 |
| 2017 | $2,722 +108.5% | -- |
| 2016 | $1,306 -43% | -- |
| 2015 | $2,291 +2.2% | -- |
| 2014 | $2,242 | -- |
| 2013 | -- | -- |
| 2012 | -- | -- |
| 2011 | -- | $18,124 +13.9% |
| 2008 | -- | $15,916 +9% |
| 2007 | -- | $14,605 |
| 2006 | -- | $14,605 +0.2% |
| 2005 | -- | $14,571 +3% |
| 2004 | -- | $14,145 +3% |
| 2003 | -- | $13,731 +4.4% |
| 2002 | -- | $13,156 +10% |
| 2000 | -- | $11,960 |
Find assessor info on the county website
Monthly payment
Est. payment
Payment breakdown
Explore the cost of this home by adjusting the details. Changes won't be saved.Climate risks
Neighborhood: 67135
Nearby schools
GreatSchools rating
- 7/10R L Wright Elementary SchoolGrades: PK-6Distance: 0.6 mi
- 6/10Sedgwick High SchoolGrades: 7-12Distance: 0.6 mi
Schools provided by the listing agent
- Elementary: Sedgwick
- Middle: Sedgwick
- High: Sedgwick
Source: SCKMLS as distributed by MLS GRID. This data may not be complete. We recommend contacting the local school district to confirm school assignments for this home.
- $109,5002 bd1 ba844 sqft205 S Commercial Ave, Sedgwick, KS 67135Off Market
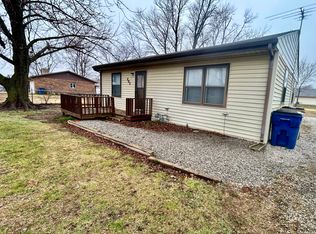
- $--2 bd1 ba1k sqft215 S Commercial Ave, Sedgwick, KS 67135Sold
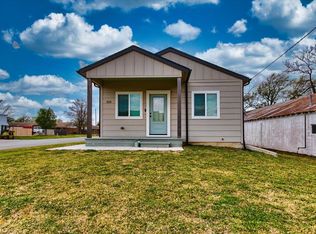
- $143,7004 bd1 ba1.2k sqft203 S Commercial Ave, Sedgwick, KS 67135Off Market
- $--4 bd3 ba2.5k sqft204 S Commercial Ave, Sedgwick, KS 67135Sold

- $247,6004 bd2 ba2k sqft202 W Hymer Dr, Sedgwick, KS 67135Off Market
- $262,3004 bd-- ba2k sqft202 Hymer Dr, Sedgwick, KS 67135Off Market
- $--3 bd2 ba1.2k sqft300 S Commercial Ave, Sedgwick, KS 67135Sold
- $147,8002 bd1 ba884 sqft201 S Commercial Ave, Sedgwick, KS 67135Off Market
A local agent can set up tours, give advice and negotiate with sellers.
A local lender can help you make sure your offer is ready when you are.
Similar homes
- $245,0005 bd3 ba1.9k sqft210 W Hymer Dr, Sedgwick, KS 67135For Sale
 MLS ID #670564, Josh Roy, Keller Williams Hometown Partners. SCKMLS as distributed by MLS GRID
 - $--4 bd4 ba2.5k sqft1019 N Chipper Ln, Wichita, KS 67212Auction
 MLS ID #675150, Braden McCurdy, McCurdy Real Estate & Auction, LLC. SCKMLS as distributed by MLS GRID
 - $298,0003 bd2 ba2.1k sqft110 S Tyler Rd, Wichita, KS 67209For Sale
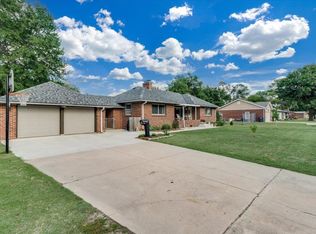 MLS ID #674061, Ryan Rust, Nikkel and Associates. SCKMLS as distributed by MLS GRID
 - $315,0003 bd2 ba2.6k sqft3075 W River Park Dr, Wichita, KS 67203For Sale
 MLS ID #675056, Katelynn Pearson, Real Broker, LLC. SCKMLS as distributed by MLS GRID
 - $325,0004 bd3 ba2.3k sqft2682 N Shefford Ct, Wichita, KS 67205For SaleMLS ID #675338, Bobbie Lane, Real Broker, LLC. SCKMLS as distributed by MLS GRID
- $299,8003 bd3 ba2.5k sqft1357 N Valleyview St, Wichita, KS 67212For SaleMLS ID #673039, Carol Carpenter, Reece Nichols South Central Kansas. SCKMLS as distributed by MLS GRID
- $349,9004 bd3 ba3k sqft427 N Pamela Ave, Wichita, KS 67212For SaleMLS ID #676033, Genni Trilli, Real Broker, LLC. SCKMLS as distributed by MLS GRID
- $315,0005 bd3 ba2.8k sqft10413 W University Ct, Wichita, KS 67209For SaleMLS ID #675771, Langley Hallinger, Bricktown ICT Realty. SCKMLS as distributed by MLS GRID
- $265,0003 bd2 ba2.4k sqft502 West St, Halstead, KS 67056For SaleMLS ID #674796, Krystal Siebert, Berkshire Hathaway PenFed Realty. SCKMLS as distributed by MLS GRID
- $300,0003 bd2 ba3.1k sqft1470 S Hornecker Dr, Wichita, KS 67235For SaleMLS ID #666400, Tina Young, Heritage 1st Realty. SCKMLS as distributed by MLS GRID
- $245,0003 bd3 ba2k sqft605 Clover Ln, Hesston, KS 67062For SaleMLS ID #676172, Stephanie Fondren, Nikkel and Associates. SCKMLS as distributed by MLS GRID
- $278,0003 bd3 ba2.3k sqft851 Meadowlark Ln, Newton, KS 67114For SaleMLS ID #674941, Oricel Iron Wing, Heritage 1st Realty. SCKMLS as distributed by MLS GRID
- $285,0004 bd3 ba2.4k sqft2721 N Stoney Point Ct, Wichita, KS 67205For SaleMLS ID #674711, Bobbie Lane, Real Broker, LLC. SCKMLS as distributed by MLS GRID
- $325,0003 bd3 ba2.5k sqft1309 S Bridgewater Dr, Wichita, KS 67209For SaleMLS ID #675743, Erin Self, Self Real Estate Group. SCKMLS as distributed by MLS GRID
- $335,0004 bd4 ba3.6k sqft1601 Terrace Dr, Newton, KS 67114For SaleMLS ID #669595, Val Peare, Berkshire Hathaway PenFed Realty. SCKMLS as distributed by MLS GRID
- $330,0005 bd3 ba2.7k sqft3521 N Valerie Cir, Wichita, KS 67205For SaleMLS ID #673183, Sarah King, J Russell Real Estate. SCKMLS as distributed by MLS GRID
- $275,0004 bd3 ba2.2k sqft241 S Stoneridge St, Valley Center, KS 67147For SaleMLS ID #669708, Josh Witte, Keller Williams Hometown Partners. SCKMLS as distributed by MLS GRID
- $267,0004 bd3 ba2.5k sqft727 Crescent Dr, Hesston, KS 67062For SaleMLS ID #55055, Janet Bates, Platinum Realty. Mid Kansas MLS & Prairie Land Realtors as distributed by MLS GRID
- $275,0004 bd3 ba2.3k sqft2040 N Parkridge Ct, Wichita, KS 67212For SaleMLS ID #675752, Kathy Felter, Coldwell Banker Plaza Real Estate. SCKMLS as distributed by MLS GRID
- $279,0004 bd3 ba1.9k sqft124 Baird St, Kechi, KS 67067For SaleMLS ID #674437, Carrie Licon, LPT Realty. SCKMLS as distributed by MLS GRID
