Welcome to 620 S Stoneridge, located in the desirable Prairie Lakes subdivision! This spacious 3-bedroom, 3-bathroom home offers more than 2,500 square feet of living space, a 2-car attached garage, and an oversized driveway. The roof is less than a year old and features Class 4 high-impact-resistant shingles. The inviting living room features a cozy fireplace and flows into the kitchen and dining area, creating a functional space for everyday living and entertaining. Convenient main-level laundry and two main-floor bedrooms, including a spacious primary suite, add to the home's appeal. The primary bedroom features French doors leading to a deck overlooking the private lake, along with a full ensuite bathroom complete with a soaker tub, double-sink vanity, walk-in shower, and walk-in closet. The finished basement offers a huge family room, an additional bedroom, a bonus room, and plenty of extra living space. Outside, enjoy the large fenced backyard and peaceful lake views, making this home the perfect blend of comfort, space, and scenery.
Active
$315,000
620 S Stoneridge St, Valley Center, KS 67147
3beds
2,549sqft
Single Family Onsite Built
Built in 2007
8,276 Square Feet Lot
$-- Zestimate®
$124/sqft
$33/mo HOA
What's special
- 3 days
- 123
- 10
Zillow last checked:
Listing updated:
Listed by:
Josh Roy 316-665-6799,
Keller Williams Hometown Partners,
Jayna Reece 316-800-1820,
Keller Williams Hometown Partners
Source: SCKMLS as distributed by MLS GRID,MLS#: 680360
Facts & features
Interior
Bedrooms & bathrooms
- Bedrooms: 3
- Bathrooms: 3
- Full bathrooms: 3
Primary bedroom
- Description: Carpet
- Level: Main
- Area: 182
- Dimensions: 13x14
Bedroom
- Description: Carpet
- Level: Main
- Area: 143
- Dimensions: 13x11
Bedroom
- Description: Laminate - Other
- Level: Basement
- Area: 156
- Dimensions: 13x12
Bonus room
- Description: Laminate - Other
- Level: Basement
- Area: 117
- Dimensions: 13x9
Family room
- Description: Carpet
- Level: Basement
- Area: 754
- Dimensions: 26x29
Kitchen
- Description: Laminate - Other
- Level: Main
- Area: 190
- Dimensions: 10x19
Living room
- Description: Carpet
- Level: Main
- Area: 464
- Dimensions: 16x29
Heating
- Forced Air, Fireplace(s)
Cooling
- Central Air, Electric
Appliances
- Included: Dishwasher, Disposal, Microwave, Range, Refrigerator
- Laundry: 220 equipment, In Garage, Main Level, Laundry Room
Features
- Ceiling Fan(s), Walk-In Closet(s), Wired for Surround Sound
- Flooring: Hardwood
- Basement: Finished
- Number of fireplaces: 2
- Fireplace features: Two, Living Room, Family Room, Rec Room/Den, Gas, Wood Burning, Blower Fan, Gas Starter, Decorative, Glass Doors
Interior area
- Total interior livable area: 2,549 sqft
- Finished area above ground: 1,423
- Finished area below ground: 1,126
Property
Parking
- Total spaces: 2
- Parking features: RV Access/Parking, Attached
- Garage spaces: 2
Features
- Levels: One
- Stories: 1
- Patio & porch: Patio, Deck
- Exterior features: Guttering - ALL, Irrigation Well
- Fencing: Wrought Iron
- Waterfront features: Pond/Lake
Lot
- Size: 8,276 Square Feet
- Features: Standard
Details
- Parcel number: 0870293104204016.00
Construction
Type & style
- Home type: SingleFamily
- Architectural style: Ranch
- Property subtype: Single Family Onsite Built
Materials
- Frame w/Less than 50% Mas, Brick
- Foundation: Full, View Out
- Roof: Composition
Condition
- Year built: 2007
Utilities & green energy
- Gas: Natural Gas Available
- Utilities for property: Natural Gas Available, Public, Sewer Available
Community & HOA
Community
- Features: Sidewalks
- Security: Security System
- Subdivision: PRAIRIE LAKES
HOA
- Has HOA: Yes
- Services included: Gen. Upkeep for Common Ar
- HOA fee: $400 annually
Location
- Region: Valley Center
Financial & listing details
- Price per square foot: $124/sqft
- Tax assessed value: $293,000
- Annual tax amount: $4,813
- Date on market: 10/12/2026
- Cumulative days on market: 4 days
- Ownership: Individual
- Road surface type: Paved
Estimated market value
Not available
Estimated sales range
Not available
$2,156/mo
Price history
Price history is unavailable.
Public tax history
| Year | Property taxes | Tax assessment |
|---|---|---|
| 2025 | $6,123 +5% | $33,696 +7.9% |
| 2024 | $5,829 +6.3% | $31,223 +10.5% |
| 2023 | $5,483 | $28,267 |
| 2022 | -- | -- |
| 2021 | $4,899 +4% | -- |
| 2020 | $4,712 +6.4% | $22,736 +9% |
| 2019 | $4,428 +3.7% | $20,861 +5% |
| 2018 | $4,270 +4% | $19,872 |
| 2017 | $4,107 +98.9% | -- |
| 2016 | $2,065 -50.2% | -- |
| 2015 | $4,149 +3.4% | -- |
| 2014 | $4,011 | -- |
| 2013 | -- | -- |
| 2012 | -- | -- |
| 2011 | -- | $18,147 +54.9% |
| 2008 | -- | $11,719 +555.4% |
| 2007 | -- | $1,788 |
| 2006 | -- | $1,788 |
Find assessor info on the county website
Monthly payment
Est. payment
Payment breakdown
Explore the cost of this home by adjusting the details. Changes won't be saved.Climate risks
Neighborhood: 67147
Nearby schools
Schools provided by the listing agent
- Elementary: Valley Center
- Middle: Valley Center
- High: Valley Center
Source: SCKMLS as distributed by MLS GRID. This data may not be complete. We recommend contacting the local school district to confirm school assignments for this home.


Similar homes
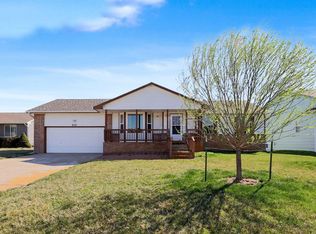
- $300,0005 bd3 ba1.8k sqft744 N Wakefield Ave, Valley Center, KS 67147For Sale
 MLS ID #679501, Peggy Griffith, RE/MAX Premier. SCKMLS as distributed by MLS GRID
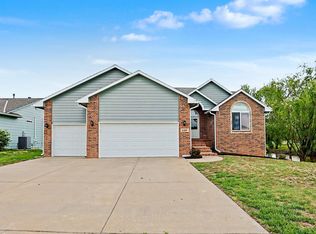
 - $289,9004 bd3 ba2.6k sqft8905 N Ridgewood Ln, Valley Center, KS 67147For Sale
 MLS ID #674568, Jennifer Blair, SunGroup. SCKMLS as distributed by MLS GRID
 - $419,0005 bd3 ba3.3k sqft134 N Emporia Ave, Valley Center, KS 67147For Sale
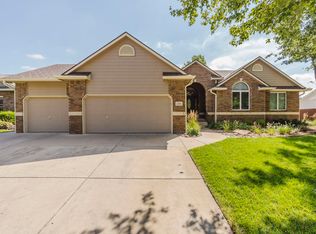 MLS ID #678347, Tonya Wituk, McCurdy Real Estate & Auction, LLC. SCKMLS as distributed by MLS GRID
 - $287,0003 bd3 ba2k sqft6910 N Wendell Ct, Wichita, KS 67219For Sale
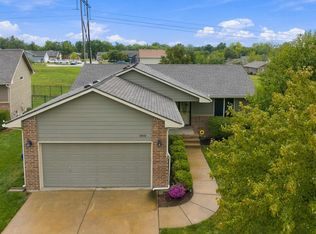 MLS ID #679952, Adam Crowder, Coldwell Banker Plaza Real Estate. SCKMLS as distributed by MLS GRID
