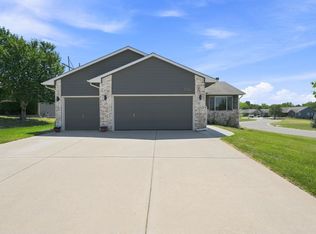
Welcome home to this well-maintained ranch offering comfortable living, versatile space, and a convenient Park City location! The main level features 2 bedrooms and 2 bathrooms, with an inviting layout designed for everyday living and entertaining. The full finished basement provides additional living space, including the third bedroom and bathroom, with plenty of room to create a family room, recreation area, home office, or hobby space. The 2-car attached garage provides convenient parking and storage, while the backyard offers a peaceful setting with the property backing to a large green space. The added benefit of a new roof in 2025 and fresh exterior paint makes this an easy choice. The convenience of being just a short walk from the nearby lake, provides an easy opportunity to enjoy the surrounding outdoor amenities. Located in the growing Park City area, this home offers convenient access to Wichita, major highways, shopping, dining, and everyday amenities. Whether you're looking for additional finished living space, a backyard with an open setting, or convenient access to the surrounding area, this home offers a great combination of space, location, and versatility. Schedule your showing today and see what this Park City property has to offer!
Active
$287,000
6910 N Wendell Ct, Wichita, KS 67219
3beds
2,056sqft
Single Family Onsite Built
Built in 2008
9,147 Square Feet Lot
$284,400 Zestimate®
$140/sqft
$30/mo HOA
What's special
- 10 days
- 384
- 22
Likely to sell faster than
Zillow last checked:
Listing updated:
Listed by:
Adam Crowder 316-686-7121,
Coldwell Banker Plaza Real Estate
Source: SCKMLS as distributed by MLS GRID,MLS#: 679952
Facts & features
Interior
Bedrooms & bathrooms
- Bedrooms: 3
- Bathrooms: 3
- Full bathrooms: 3
Primary bedroom
- Description: Carpet
- Level: Main
- Area: 169
- Dimensions: 13x13
Bedroom
- Description: Carpet
- Level: Main
- Area: 110
- Dimensions: 11x10
Bedroom
- Description: Carpet
- Level: Basement
- Area: 195
- Dimensions: 13x15
Dining room
- Description: Laminate - Other
- Level: Main
- Area: 80
- Dimensions: 10x8
Family room
- Description: Luxury Vinyl
- Level: Basement
- Area: 600
- Dimensions: 25x24
Kitchen
- Description: Laminate - Other
- Level: Main
- Area: 100
- Dimensions: 10x10
Living room
- Description: Carpet
- Level: Main
- Area: 225
- Dimensions: 15x15
Heating
- Forced Air
Cooling
- Central Air, Electric
Appliances
- Included: Dishwasher, Disposal, Microwave, Refrigerator, Range
- Laundry: Main Level, 220 equipment
Features
- Ceiling Fan(s), Walk-In Closet(s)
- Basement: Finished
- Has fireplace: No
Interior area
- Total interior livable area: 2,056 sqft
- Finished area above ground: 1,118
- Finished area below ground: 938
Property
Parking
- Total spaces: 2
- Parking features: Attached
- Garage spaces: 2
Features
- Levels: One
- Stories: 1
- Patio & porch: Deck
- Exterior features: Guttering - ALL, Sprinkler System
Lot
- Size: 9,147 Square Feet
- Features: Cul-De-Sac
Details
- Parcel number: 870921002103012.01
Construction
Type & style
- Home type: SingleFamily
- Architectural style: Ranch
- Property subtype: Single Family Onsite Built
Materials
- Frame w/Less than 50% Mas
- Foundation: Full, View Out
- Roof: Composition
Condition
- Year built: 2008
Utilities & green energy
- Gas: Natural Gas Available
- Utilities for property: Sewer Available, Natural Gas Available, Public
Community & HOA
Community
- Features: Greenbelt, Lake
- Subdivision: HIGH RIDGE
HOA
- Has HOA: Yes
- Services included: Gen. Upkeep for Common Ar
- HOA fee: $360 annually
Location
- Region: Wichita
Financial & listing details
- Price per square foot: $140/sqft
- Tax assessed value: $263,200
- Annual tax amount: $4,487
- Date on market: 10/2/2026
- Cumulative days on market: 11 days
- Ownership: Individual
- Road surface type: Paved
Estimated market value
$284,400
$270,000 - $299,000
$1,855/mo
Price history
Price history is unavailable.
Public tax history
| Year | Property taxes | Tax assessment |
|---|---|---|
| 2025 | $6,295 +7% | $30,268 +11.1% |
| 2024 | $5,883 +2.3% | $27,233 +6.6% |
| 2023 | $5,753 | $25,542 |
| 2022 | -- | -- |
| 2021 | $5,034 +8.1% | -- |
| 2020 | $4,657 +5.9% | $18,216 +10% |
| 2019 | $4,396 -5% | $16,560 -8.3% |
| 2018 | $4,628 +6.5% | $18,055 |
| 2017 | $4,345 +104% | -- |
| 2016 | $2,130 -46% | -- |
| 2015 | $3,945 +0.7% | -- |
| 2014 | $3,918 | -- |
| 2013 | -- | -- |
| 2012 | -- | -- |
| 2011 | -- | $13,893 +12763.9% |
| 2008 | -- | $108 |
Find assessor info on the county website
Monthly payment
Est. payment
Payment breakdown
Explore the cost of this home by adjusting the details. Changes won't be saved.Climate risks
Neighborhood: 67219
Nearby schools
Schools provided by the listing agent
- Elementary: Abilene
- Middle: Valley Center
- High: Valley Center
Source: SCKMLS as distributed by MLS GRID. This data may not be complete. We recommend contacting the local school district to confirm school assignments for this home.
Similar homes
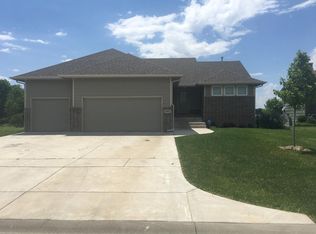
- $219,9003 bd2 ba1.8k sqft6435 N Wendell St, Wichita, KS 67219For Sale
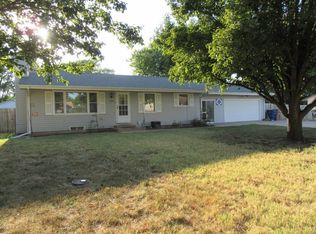 MLS ID #677859, Susan Evans Bessey, Keller Williams Hometown Partners. SCKMLS as distributed by MLS GRID
 - $330,0004 bd3 ba2.7k sqft8924 Ridgewood, Wichita, KS 67219For Sale
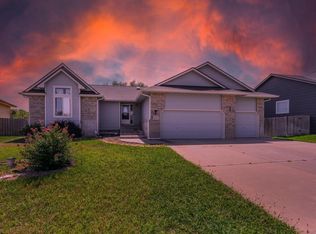 MLS ID #678649, Terra Alonzi, Real Broker, LLC. SCKMLS as distributed by MLS GRID
 - $284,9003 bd3 ba2.2k sqft2264 N Lakeway Cir, Wichita, KS 67205For Sale
 MLS ID #680020, Ria Farmer, Own Real Estate LLC. SCKMLS as distributed by MLS GRID
 - $--3 bd2 ba1k sqft532 S Longbranch Dr, Maize, KS 67101AuctionAuction.com 2
