Motived Seller!!! Come and take a peek at 816 Country Lane! This updated 5 bedroom 3 bathroom home with a fantastic location in Newton is waiting for you. The exterior has updated paint and mature landscaping with a sprinkler system. Entering the home, you will enjoy the spacious living room with a gas fireplace. The large kitchen offers plenty of cabinetry, counter space and an eating bar. You will love the windows on the back side of the home that look over a field and those Kansas blue skies. The primary bedroom offers a walk-in closet, and ensuite bathroom with a double vanity. There are two additional bedrooms and hall bath on the main floor. Downstairs offers a spacious family room, two bedrooms, bathroom and a large storage room. Out to the backyard you will enjoy the patio, wood privacy fence and the views of the field. The A/C is only a year old for peace of mind for years to come. Come see this home for yourself!
Active
Price cut: $3K (10/9)
$262,000
816 Country Ln, Newton, KS 67114
5beds
2,533sqft
Single Family Onsite Built
Built in 2001
8,276 Square Feet Lot
$261,400 Zestimate®
$103/sqft
$-- HOA
What's special
- 54 days
- 1,502
- 46
Likely to sell faster than
Zillow last checked:
Listing updated:
Listed by:
Stephanie Fondren 316-807-0220,
Nikkel and Associates,
Tyler Jones 316-308-2714,
Nikkel and Associates
Source: SCKMLS as distributed by MLS GRID,MLS#: 677937
Facts & features
Interior
Bedrooms & bathrooms
- Bedrooms: 5
- Bathrooms: 3
- Full bathrooms: 3
Primary bedroom
- Description: Carpet
- Level: Main
- Area: 169
- Dimensions: 13x13
Kitchen
- Description: Wood Laminate
- Level: Main
- Area: 130
- Dimensions: 13x10
Living room
- Description: Wood Laminate
- Level: Main
- Area: 240
- Dimensions: 16x15
Heating
- Forced Air
Cooling
- Central Air, Electric
Appliances
- Laundry: Main Level
Features
- Basement: Finished
- Number of fireplaces: 1
- Fireplace features: One, Living Room, Gas
Interior area
- Total interior livable area: 2,533 sqft
- Finished area above ground: 1,333
- Finished area below ground: 1,200
Property
Parking
- Total spaces: 2
- Parking features: Attached, Garage Door Opener
- Garage spaces: 2
Features
- Levels: One
- Stories: 1
Lot
- Size: 8,276 Square Feet
- Features: Standard
Details
- Parcel number: 0930704011004.000
Construction
Type & style
- Home type: SingleFamily
- Architectural style: Ranch
- Property subtype: Single Family Onsite Built
Materials
- Frame w/Less than 50% Mas
- Foundation: Full, Day Light
- Roof: Composition
Condition
- Year built: 2001
Utilities & green energy
- Gas: Natural Gas Available
- Utilities for property: Sewer Available, Natural Gas Available, Public
Community & HOA
Community
- Subdivision: WESTHAVEN
HOA
- Has HOA: No
Location
- Region: Newton
Financial & listing details
- Price per square foot: $103/sqft
- Tax assessed value: $255,300
- Annual tax amount: $5,121
- Date on market: 8/22/2026
- Cumulative days on market: 55 days
- Ownership: Individual
- Road surface type: Paved
Estimated market value
$261,400
$248,000 - $274,000
$2,327/mo
Price history
Price history is unavailable.
Public tax history
| Year | Property taxes | Tax assessment |
|---|---|---|
| 2025 | $5,158 +6.3% | $29,360 +5% |
| 2024 | $4,853 +22.8% | $27,975 +25.4% |
| 2023 | $3,952 +8.8% | $22,313 +8% |
| 2022 | $3,634 +11.3% | $20,660 +7% |
| 2021 | $3,264 -18.2% | $19,308 +3% |
| 2020 | $3,992 -0.2% | $18,745 -0.4% |
| 2019 | $3,999 +2.1% | $18,825 +4.3% |
| 2018 | $3,917 +3.1% | $18,053 +2% |
| 2017 | $3,800 +7% | $17,698 +6.5% |
| 2016 | $3,550 | $16,617 +1.4% |
| 2015 | $3,550 +7.3% | $16,387 |
| 2014 | $3,309 | $16,387 -10% |
| 2013 | -- | $18,204 |
| 2012 | -- | -- |
| 2011 | -- | -- |
| 2010 | -- | $18,204 +8.8% |
| 2009 | -- | $16,725 |
| 2008 | -- | $16,725 +2.3% |
| 2007 | -- | $16,353 +2.4% |
| 2006 | -- | $15,962 +5.2% |
| 2005 | -- | $15,168 +4.4% |
| 2004 | -- | $14,524 |
| 2003 | -- | $14,524 |
| 2002 | -- | $14,524 |
Find assessor info on the county website
Monthly payment
Est. payment
Payment breakdown
Explore the cost of this home by adjusting the details. Changes won't be saved.Climate risks
Neighborhood: 67114
Nearby schools
Schools provided by the listing agent
- Elementary: Northridge
- Middle: Chisholm
- High: Newton
Source: SCKMLS as distributed by MLS GRID. This data may not be complete. We recommend contacting the local school district to confirm school assignments for this home.
Similar homes
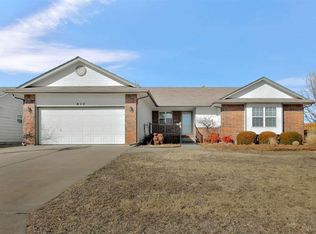
- $225,0004 bd3 ba2.4k sqft1527 Westborough Dr, Newton, KS 67114For Sale
 MLS ID #676120, Andrea LaFever, Keller Williams Signature Partners, LLC. SCKMLS as distributed by MLS GRID
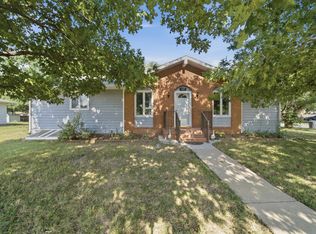
 - $249,9004 bd2 ba2k sqft100 Sheffield St, Newton, KS 67114For Sale
 MLS ID #680002, Katie Walton, LPT Realty, LLC. SCKMLS as distributed by MLS GRID
 - $--3 bd2 ba2.9k sqft615 E 4th St, Newton, KS 67114Auction
 MLS ID #680092, Brittney Brouillard, McCurdy Real Estate & Auction, LLC. SCKMLS as distributed by MLS GRID
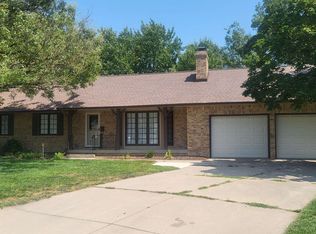
 - $223,5004 bd3 ba2.3k sqft840 Trinity Ct, Newton, KS 67114For Sale
 MLS ID #675449, Randall Flickinger, Berkshire Hathaway PenFed Realty. SCKMLS as distributed by MLS GRID
