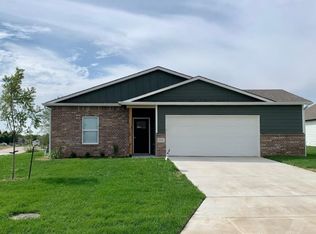
Welcome home to this beautifully maintained patio home offering 4 spacious bedrooms, 2 bathrooms, and 1,764 square feet of comfortable living space. The open floor plan seamlessly connects the kitchen and living area, creating an inviting space for everyday living and entertaining. The kitchen features granite countertops, an eating bar, and a walk-in pantry, while the formal dining area provides additional room for gatherings. Luxury vinyl plank flooring runs throughout the main living areas with carpet in the bedrooms for added comfort. The private primary suite includes a full bathroom and walk-in closet, and a separate laundry room adds everyday convenience. The attached 2-car garage features an insulated outside-facing wall and includes a storm shelter that will remain with the home. Outside, enjoy a huge backyard with plenty of space for outdoor activities, gardening, or relaxing. This move-in-ready home offers the perfect blend of style, functionality, and space.
Active
$275,000
1604 Casey Cir, Newton, KS 67114
4beds
1,764sqft
Single Family Onsite Built
Built in 2023
0.3 Acres Lot
$272,900 Zestimate®
$156/sqft
$38/mo HOA
What's special
- 127 days
- 315
- 14
Zillow last checked:
Listing updated:
Listed by:
Josh Roy 316-665-6799,
Keller Williams Hometown Partners,
Matt Moore 316-799-8554,
Keller Williams Hometown Partners
Source: SCKMLS as distributed by MLS GRID,MLS#: 674426
Facts & features
Interior
Bedrooms & bathrooms
- Bedrooms: 4
- Bathrooms: 2
- Full bathrooms: 2
Primary bedroom
- Description: Luxury Vinyl
- Level: Main
- Area: 221
- Dimensions: 17x13
Bedroom
- Description: Carpet
- Level: Main
- Area: 168
- Dimensions: 14x12
Bedroom
- Description: Carpet
- Level: Main
- Area: 154
- Dimensions: 14x11
Bedroom
- Description: Carpet
- Level: Main
- Area: 121
- Dimensions: 11x11
Dining room
- Description: Luxury Vinyl
- Level: Main
- Area: 165
- Dimensions: 15x11
Kitchen
- Description: Luxury Vinyl
- Level: Main
- Area: 190
- Dimensions: 19x10
Living room
- Description: Luxury Vinyl
- Level: Main
- Area: 247
- Dimensions: 19x13
Heating
- Forced Air, Natural Gas
Cooling
- Central Air, Electric
Appliances
- Included: Dishwasher, Disposal, Microwave, Refrigerator, Range, Washer, Dryer
- Laundry: Main Level, 220 equipment
Features
- Walk-In Closet(s)
- Windows: Window Coverings-All
- Basement: None
- Has fireplace: No
Interior area
- Total interior livable area: 1,764 sqft
- Finished area above ground: 1,764
- Finished area below ground: 0
Property
Parking
- Total spaces: 2
- Parking features: Attached
- Garage spaces: 2
Features
- Levels: One
- Stories: 1
- Patio & porch: Patio
- Exterior features: Sprinkler System, Zero Step Entry
- Pool features: Community
Lot
- Size: 0.3 Acres
- Features: Cul-De-Sac
Details
- Parcel number: 0400993001001021.000
Construction
Type & style
- Home type: SingleFamily
- Architectural style: Ranch
- Property subtype: Single Family Onsite Built
Materials
- Frame w/Less than 50% Mas
- Foundation: None
- Roof: Composition
Condition
- Year built: 2023
Utilities & green energy
- Gas: Natural Gas Available
- Utilities for property: Sewer Available, Natural Gas Available, Public
Community & HOA
Community
- Features: Golf, Jogging Path, Lake, Clubhouse
- Subdivision: SAND CREEK STATION
HOA
- Has HOA: Yes
- HOA fee: $450 annually
Location
- Region: Newton
Financial & listing details
- Price per square foot: $156/sqft
- Tax assessed value: $289,400
- Annual tax amount: $5,828
- Date on market: 6/12/2026
- Cumulative days on market: 128 days
- Ownership: Individual
- Road surface type: Paved
Estimated market value
$272,900
$259,000 - $287,000
$1,855/mo
Price history
Price history is unavailable.
Public tax history
| Year | Property taxes | Tax assessment |
|---|---|---|
| 2025 | $8,878 +1.7% | $33,281 +1.5% |
| 2024 | $8,727 +185.3% | $32,798 +64209.8% |
| 2023 | $3,058 | $51 +88.9% |
| 2022 | -- | $27 -10% |
| 2021 | -- | $30 |
| 2020 | -- | $30 |
| 2019 | $409 0% | $30 |
| 2018 | $409 +0.1% | $30 +11.1% |
| 2017 | $408 +0.1% | $27 +12.5% |
| 2016 | $407 | $24 |
| 2015 | $407 | $24 |
Find assessor info on the county website
Monthly payment
Est. payment
Payment breakdown
Explore the cost of this home by adjusting the details. Changes won't be saved.Climate risks
Neighborhood: 67114
Nearby schools
Schools provided by the listing agent
- Elementary: South Breeze
- Middle: Chisholm
- High: Newton
Source: SCKMLS as distributed by MLS GRID. This data may not be complete. We recommend contacting the local school district to confirm school assignments for this home.

Similar homes
- $240,0003 bd2 ba2.3k sqft412 SE 11th St, Newton, KS 67114For Sale
 MLS ID #55505, Casey Coates, Berkshire Hathaway PenFed Realty. Mid Kansas MLS & Prairie Land Realtors as distributed by MLS GRID
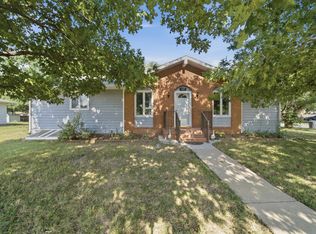
 - $225,0004 bd3 ba2.4k sqft1527 Westborough Dr, Newton, KS 67114For Sale
 MLS ID #676120, Andrea LaFever, Keller Williams Signature Partners, LLC. SCKMLS as distributed by MLS GRID
 - $375,0004 bd3 ba2.5k sqft1120 Split Oak Dr, Newton, KS 67114For Sale
 MLS ID #55520, Courtney Thompson, Berkshire Hathaway PenFed Realty. Mid Kansas MLS & Prairie Land Realtors as distributed by MLS GRID
 - $290,0003 bd2 ba1.9k sqft701 E Dover Dr, Valley Center, KS 67147For Sale
 MLS ID #680645, Kristen Petz, Bricktown ICT Realty. SCKMLS as distributed by MLS GRID
