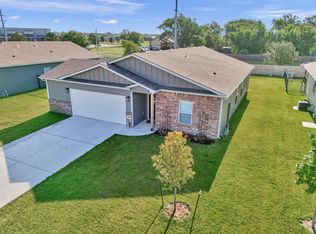
Welcome to your new Home Sweet Home in Sand Creek Station! Step inside and you will enjoy the Open Floor Plan featuring three bedrooms, two full bathrooms and an over sized garage with a storm shelter. In the kitchen you will find granite countertops with plenty of counter space an a large pantry and a center island bar. All appliances stay with the home. In the primary bathroom there are double sinks and both bathrooms come with beautiful granite countertops. Check out all these neighborhood amenities, swimming pool, lake, walking path that surrounds the Sand Creek Station Golf course, shopping, YMCA, dining, Newton Medical Center, and schools. Just to mention a few. Call for more information or to schedule a showing to help you make this your new Home Sweet Home!
Active
Price cut: $5.9K (8/28)
$250,000
1704 Casey, Newton, KS 67114
3beds
1,463sqft
Single Family Residence
Built in 2023
8,712 Square Feet Lot
$249,200 Zestimate®
$171/sqft
$-- HOA
What's special
Large pantryGranite countertopsCenter island barOpen floor planThree bedrooms
- 82 days
- 306
- 18
Zillow last checked:
Listing updated:
Listed by:
Teresa Pimentel 620-755-6916,
Home Sweet Home Realty LLC
Source: Mid Kansas MLS & Prairie Land Realtors as distributed by MLS GRID,MLS#: 55172
Facts & features
Interior
Bedrooms & bathrooms
- Bedrooms: 3
- Bathrooms: 2
- Full bathrooms: 2
- Main level bathrooms: 2
- Main level bedrooms: 3
Heating
- Electric
Cooling
- Electric
Appliances
- Included: Washer, Dishwasher, Disposal, Microwave, Electric Range, Refrigerator, Electric Water Heater, Electric Oven
- Laundry: Electric Dryer Hookup
Features
- Windows: Window Coverings-ALL
- Basement: Concrete
- Has fireplace: No
Interior area
- Total structure area: 1,463
- Total interior livable area: 1,463 sqft
Property
Parking
- Total spaces: 2
- Parking features: Garage Door Opener
- Garage spaces: 2
Features
- Patio & porch: Covered
- Exterior features: Storm Shelter
- Fencing: Wrought Iron
Lot
- Size: 8,712 Square Feet
Details
- Parcel number: 0993001001013000
Construction
Type & style
- Home type: SingleFamily
- Architectural style: Ranch
- Property subtype: Single Family Residence
Materials
- Masonite
- Roof: Composition
Condition
- Year built: 2023
Utilities & green energy
- Sewer: Public Sewer
- Water: Public
Community & HOA
HOA
- Has HOA: Yes
- Amenities included: Golf Course, Jogging Path, Lake, Pool
Location
- Region: Newton
Financial & listing details
- Price per square foot: $171/sqft
- Tax assessed value: $261,200
- Annual tax amount: $7,425
- Date on market: 7/23/2026
- Listing terms: Cash,Conventional,FHA,VA Loan
- Road surface type: Paved
Estimated market value
$249,200
$237,000 - $262,000
$1,855/mo
Price history
| Date | Event | Price |
|---|---|---|
| 8/28/2026 | Price change | $250,000-2.3%$171/sqft |
Source: Mid Kansas MLS & Prairie Land Realtors as distributed by MLS GRID #55172 Report a problem | ||
| 8/4/2026 | Price change | $255,900-1.2%$175/sqft |
Source: Mid Kansas MLS & Prairie Land Realtors as distributed by MLS GRID #55172 Report a problem | ||
| 7/23/2026 | Listed for sale | $258,900$177/sqft |
Source: Mid Kansas MLS & Prairie Land Realtors as distributed by MLS GRID #55172 Report a problem | ||
| 7/23/2026 | Listing removed | $258,900$177/sqft |
Source: Mid Kansas MLS & Prairie Land Realtors as distributed by MLS GRID #53603 Report a problem | ||
| 7/6/2026 | Price change | $258,900-1.5%$177/sqft |
Source: Mid Kansas MLS & Prairie Land Realtors as distributed by MLS GRID #53603 Report a problem | ||
| 5/1/2026 | Price change | $262,900-1.9%$180/sqft |
Source: Mid Kansas MLS & Prairie Land Realtors as distributed by MLS GRID #53603 Report a problem | ||
| 4/10/2026 | Price change | $267,900-0.7%$183/sqft |
Source: Mid Kansas MLS & Prairie Land Realtors as distributed by MLS GRID #53603 Report a problem | ||
| 10/29/2025 | Price change | $269,900-1.9%$184/sqft |
Source: Mid Kansas MLS & Prairie Land Realtors as distributed by MLS GRID #53603 Report a problem | ||
| 10/15/2025 | Listed for sale | $275,000+12.2%$188/sqft |
Source: Mid Kansas MLS & Prairie Land Realtors as distributed by MLS GRID #53603 Report a problem | ||
| 8/11/2023 | Sold | -- |
Source: SCKMLS as distributed by MLS GRID #622207 Report a problem | ||
| 6/3/2023 | Pending sale | $244,990$167/sqft |
Source: SCKMLS as distributed by MLS GRID #622207 Report a problem | ||
| 3/27/2023 | Price change | $244,990+2.1%$167/sqft |
Source: SCKMLS as distributed by MLS GRID #622207 Report a problem | ||
| 3/6/2023 | Listed for sale | $239,990$164/sqft |
Source: SCKMLS as distributed by MLS GRID #622207 Report a problem | ||
Public tax history
| Year | Property taxes | Tax assessment |
|---|---|---|
| 2025 | $7,768 +4.6% | $30,038 +5.6% |
| 2024 | $7,426 +193.8% | $28,451 +118445.8% |
| 2023 | $2,528 | $24 |
Find assessor info on the county website
Monthly payment
Est. payment
Payment breakdown
Explore the cost of this home by adjusting the details. Changes won't be saved.Climate risks
Neighborhood: 67114
Nearby schools
Schools provided by the listing agent
- Elementary: Newton schools
- Middle: Newton
- High: Newton
- District: Newton
Source: Mid Kansas MLS & Prairie Land Realtors as distributed by MLS GRID. This data may not be complete. We recommend contacting the local school district to confirm school assignments for this home.

Similar homes
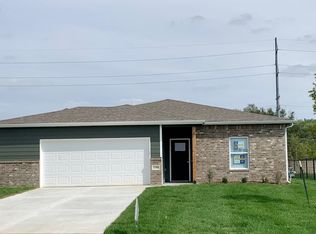
- $255,0004 bd2 ba2k sqft100 Sheffield St, Newton, KS 67114For Sale
 MLS ID #680002, Katie Walton, LPT Realty, LLC. SCKMLS as distributed by MLS GRID
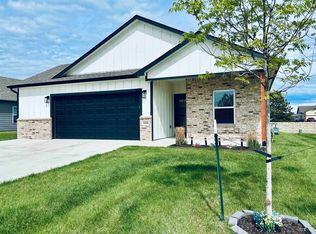
 - $250,0003 bd3 ba2.1k sqft212 Sheffield St, Newton, KS 67114For Sale
 MLS ID #55527, Arlan Newell, Berkshire Hathaway PenFed Realty. Mid Kansas MLS & Prairie Land Realtors as distributed by MLS GRID
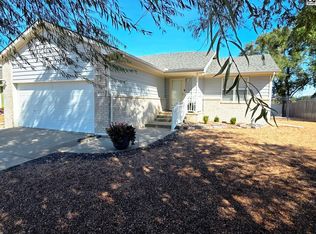
 - $275,0004 bd2 ba1.7k sqft1604 Casey Cir, Newton, KS 67114For Sale
 MLS ID #674426, Josh Roy, Keller Williams Hometown Partners. SCKMLS as distributed by MLS GRID
 - $150,0003 bd2 ba1.8k sqft1500 E 9th St, Newton, KS 67114For Sale
 MLS ID #55323, Arlan Newell, Berkshire Hathaway PenFed Realty. Mid Kansas MLS & Prairie Land Realtors as distributed by MLS GRID
