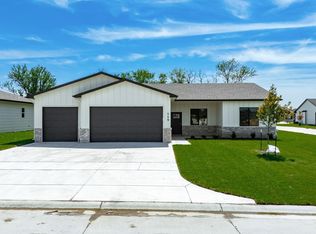
620 Elmwood offers three bedrooms and two bathrooms with a split bedroom layout that gives everyone their own space, plus true zero-entry living with no stairs. The kitchen is both functional and welcoming with a walk-in pantry, quartz countertops, and plenty of room to gather, while the living room invites you to relax by the fireplace after a long day. The primary suite is spacious and comfortable with a large bedroom, private bath, and walk-in closet. Thoughtful upgrades are found throughout, and sod, irrigation, and landscaping are already included, so you can spend less time on maintenance and more time enjoying your new home.
Active
$269,000
620 Elmwood St, Valley Center, KS 67147
3beds
1,420sqft
Single Family Onsite Built
Built in 2025
9,147 Square Feet Lot
$268,900 Zestimate®
$189/sqft
$-- HOA
What's special
- 119 days
- 250
- 20
Zillow last checked:
Listing updated:
Listed by:
Dustin Lynam 316-259-9184,
Heritage 1st Realty
Source: SCKMLS as distributed by MLS GRID,MLS#: 674860
Facts & features
Interior
Bedrooms & bathrooms
- Bedrooms: 3
- Bathrooms: 2
- Full bathrooms: 2
Primary bedroom
- Description: Carpet
- Level: Main
- Area: 225
- Dimensions: 15 X 15
Bedroom
- Description: Carpet
- Level: Main
- Area: 138
- Dimensions: 12 X 11.5
Bedroom
- Description: Carpet
- Level: Main
- Area: 132.25
- Dimensions: 11.5 X 11.5
Dining room
- Description: Luxury Vinyl
- Level: Main
- Area: 99
- Dimensions: 11 X 9
Kitchen
- Description: Luxury Vinyl
- Level: Main
- Area: 112
- Dimensions: 14 X 8
Living room
- Description: Luxury Vinyl
- Level: Main
- Area: 238
- Dimensions: 17 X 14
Heating
- Forced Air, Natural Gas
Cooling
- Central Air, Electric
Appliances
- Laundry: Main Level
Features
- Basement: None
- Has fireplace: No
Interior area
- Total interior livable area: 1,420 sqft
- Finished area above ground: 1,420
- Finished area below ground: 0
Property
Parking
- Total spaces: 2
- Parking features: Attached, Garage Door Opener, Oversized
- Garage spaces: 2
Features
- Levels: One
- Stories: 1
Lot
- Size: 9,147 Square Feet
- Features: Standard
Details
- Parcel number: 0282802302016.00
Construction
Type & style
- Home type: SingleFamily
- Architectural style: Ranch
- Property subtype: Single Family Onsite Built
Materials
- Vinyl/Aluminum
- Foundation: Crawl Space
- Roof: Composition
Condition
- Year built: 2025
Details
- Builder name: PK Homes LLC
Utilities & green energy
- Gas: Natural Gas Available
- Utilities for property: Sewer Available, Natural Gas Available, Public
Community & HOA
Community
- Subdivision: NONE LISTED ON TAX RECORD
HOA
- Has HOA: No
Location
- Region: Valley Center
Financial & listing details
- Price per square foot: $189/sqft
- Annual tax amount: $1
- Date on market: 6/21/2026
- Cumulative days on market: 296 days
- Ownership: Individual
- Road surface type: Paved
Estimated market value
$268,900
$255,000 - $282,000
$1,744/mo
Price history
Price history is unavailable.
Public tax history
Tax history is unavailable.
Monthly payment
Est. payment
Payment breakdown
Explore the cost of this home by adjusting the details. Changes won't be saved.Climate risks
Neighborhood: 67147
Nearby schools
Schools provided by the listing agent
- Elementary: Valley Center
- Middle: Valley Center
- High: Valley Center
Source: SCKMLS as distributed by MLS GRID. This data may not be complete. We recommend contacting the local school district to confirm school assignments for this home.
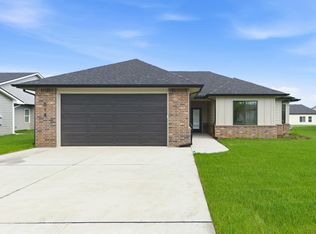
- $279,7003 bd2 ba1.4k sqft614 E Elmwood St, Valley Center, KS 67147Off Market
- $--3 bd2 ba1.5k sqftLots E Elmwood Street Lots 44 #31-32-51, Valley Center, KS 67147Sold

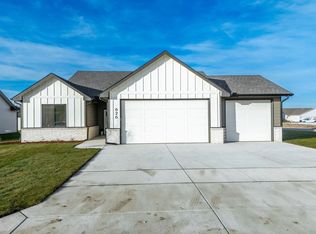
- $--4 bd3 ba1.6k sqft626 Elmwood St, Valley Center, KS 67147Sold
- $289,700-- bd-- ba-- sqft619 E Briarbrooks Ln, Valley Center, KS 67147Off Market
Similar homes
- $299,9003 bd2 ba1.5k sqft701 E Elmwood St, Valley Center, KS 67147For Sale
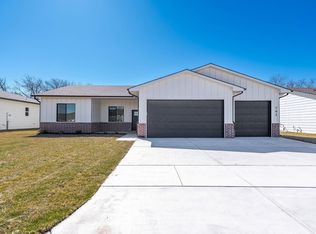 MLS ID #669467, Dustin Lynam, Heritage 1st Realty. SCKMLS as distributed by MLS GRID
 - $304,9003 bd2 ba1.5k sqft707 E Elmwood St, Valley Center, KS 67147For Sale
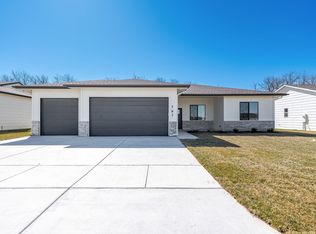 MLS ID #669470, Dustin Lynam, Heritage 1st Realty. SCKMLS as distributed by MLS GRID
 - $299,9003 bd2 ba1.5k sqft713 E Elmwood St, Valley Center, KS 67147For Sale
 MLS ID #669468, Dustin Lynam, Heritage 1st Realty. SCKMLS as distributed by MLS GRID
 - $299,9003 bd2 ba1.5k sqft519 E Elmwood St, Valley Center, KS 67147For Sale
 MLS ID #660955, Dustin Lynam, Heritage 1st Realty. SCKMLS as distributed by MLS GRID
