Located on a quiet cul de sac in the desirable Maize School District, this nearly new home was built in 2025 and offers easy, low-maintenance living. Designed for accessibility and convenience, the home features zero-entry access from both the front door and garage, plus a slab foundation with no basement and no stairs. For added peace of mind, the garage is equipped with a tornado shelter, providing a secure storm-safe space without sacrificing the convenience of single-level living. Step inside to find spacious open living areas highlighted by neutral paint colors, luxury vinyl flooring, and an open layout perfect for everyday living and entertaining. The well-appointed kitchen is open to both the living and dining rooms and offers granite counters, subway tile backsplash, an eating bar island, pantry, and stainless appliances. The master bedroom features an en suite bath with a spacious walk-in closet, double vanity topped with granite counters, a large walk-in shower with glass doors and a bench seat, and a separate water closet. Two additional bedrooms provide generous closet space. Outside, the covered patio overlooks the fully fenced back yard, which is kept lush and green with an irrigation well and sprinkler system. Additionally, the neighborhood offers a lake, playground, and plenty of space to enjoy a walk outdoors, while nearby NewMarket Square provides convenient access to shopping, dining, entertainment, and everyday amenities. Don't miss your opportunity to see this beautiful home. Schedule your private showing today! (Please note that the seller is a licensed real estate agent in the state of Kansas.)
Active
Price cut: $3K (9/1)
$259,999
11709 W Scarlett Ct, Maize, KS 67101
3beds
1,388sqft
Single Family Onsite Built
Built in 2025
7,840 Square Feet Lot
$259,800 Zestimate®
$187/sqft
$20/mo HOA
What's special
- 122 days
- 477
- 37
Zillow last checked:
Listing updated:
Listed by:
Ronda Welsh 316-409-4431,
Keller Williams Hometown Partners
Source: SCKMLS as distributed by MLS GRID,MLS#: 674821
Facts & features
Interior
Bedrooms & bathrooms
- Bedrooms: 3
- Bathrooms: 2
- Full bathrooms: 2
Primary bedroom
- Description: Carpet
- Level: Main
- Area: 180
- Dimensions: 15 X 12
Kitchen
- Description: Luxury Vinyl
- Level: Main
- Area: 140
- Dimensions: 14 x 10
Living room
- Description: Luxury Vinyl
- Level: Main
- Area: 263.5
- Dimensions: 15.5 x 17
Heating
- Forced Air, Natural Gas
Cooling
- Central Air, Electric
Appliances
- Included: Dishwasher, Disposal, Microwave, Refrigerator, Range
- Laundry: Main Level, Laundry Room
Features
- Ceiling Fan(s), Walk-In Closet(s)
- Basement: None
- Has fireplace: No
Interior area
- Total interior livable area: 1,388 sqft
- Finished area above ground: 1,388
- Finished area below ground: 0
Video & virtual tour
Property
Parking
- Total spaces: 2
- Parking features: Attached, Garage Door Opener, Oversized, Zero Entry
- Garage spaces: 2
Features
- Levels: One
- Stories: 1
- Patio & porch: Covered
- Exterior features: Irrigation Well, Sprinkler System, Zero Step Entry
- Fencing: Wood
Lot
- Size: 7,840 Square Feet
- Features: Cul-De-Sac, Standard
Details
- Additional structures: Storm Shelter
- Parcel number: 2017330025386
Construction
Type & style
- Home type: SingleFamily
- Architectural style: Ranch
- Property subtype: Single Family Onsite Built
Materials
- Stone Veneer, Frame w/Less than 50% Mas
- Foundation: None, Slab
- Roof: Composition
Condition
- Year built: 2025
Utilities & green energy
- Gas: Natural Gas Available
- Utilities for property: Sewer Available, Natural Gas Available, Public
Community & HOA
Community
- Features: Lake, Playground
- Subdivision: Oakmont
HOA
- Has HOA: Yes
- Services included: Gen. Upkeep for Common Ar
- HOA fee: $240 annually
Location
- Region: Maize
Financial & listing details
- Price per square foot: $187/sqft
- Annual tax amount: $205
- Date on market: 6/19/2026
- Cumulative days on market: 123 days
- Ownership: RELO Individual
- Road surface type: Paved
Estimated market value
$259,800
$247,000 - $273,000
$1,805/mo
Price history
Price history is unavailable.
Public tax history
Tax history is unavailable.
Monthly payment
Est. payment
Payment breakdown
Explore the cost of this home by adjusting the details. Changes won't be saved.Climate risks
Neighborhood: 67101
Nearby schools
Schools provided by the listing agent
- Elementary: Maize USD266
- Middle: Maize
- High: Maize
Source: SCKMLS as distributed by MLS GRID. This data may not be complete. We recommend contacting the local school district to confirm school assignments for this home.


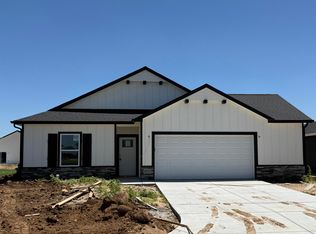

Similar homes
- $289,4904 bd2 ba1.8k sqft11637 W Scarlett Ct, Maize, KS 67101For Sale
 MLS ID #666218, Mykaela SanMiguel, RE/MAX Premier. SCKMLS as distributed by MLS GRID
 - $236,9003 bd2 ba1.3k sqft12008 W Arvada Blvd, Wichita, KS 67223For Sale
 MLS ID #677674, Kit Corby, Bricktown ICT Realty. SCKMLS as distributed by MLS GRID
 - $211,9003 bd2 ba1.3k sqft12244 W Rosemary St, Wichita, KS 67223For Sale
 MLS ID #667731, Karen Hampton, RE/MAX Premier. SCKMLS as distributed by MLS GRID
 - $249,0003 bd2 ba1.3k sqft2401 W 34th St N, Wichita, KS 67204For Sale
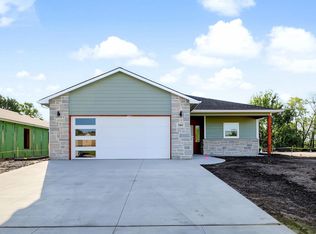 MLS ID #676328, Liz Amos, Elite Real Estate Experts. SCKMLS as distributed by MLS GRID
