NEW BUILT IN VALLEY CENTER! This stunning new construction home in Valley Center offers modern design and high-end finishes throughout! Featuring 3 bedrooms and 3 full bathrooms, this home is designed for both comfort and functionality. Step inside to new luxury vinyl plank (LVP) flooring, an open-concept layout, and a beautifully designed kitchen with granite countertops—perfect for cooking and entertaining. The spacious bedrooms provide plenty of room, while the primary suite offers a private retreat with its own ensuite bath. The laundry room is made of 8" all around (walls and ceilings) reinforce concrete that serves also as a storm & tornado shelter and panic room Additional highlights include a 2-car garage for convenience and extra storage. Plus, this home is within walking distance to the middle school and high school, making it ideal for families! They City of Valley Center offers a property tax rebate program for 5 years offered to new home buyers, Give them a call for details!!! Sales price includes "Seller's concession", ask your Realtor for more information on this. Don’t miss out on this gorgeous new home in Valley Center—schedule a showing today!
Active
Price cut: $5K (8/30)
$250,000
720 N Redbud Ave, Valley Center, KS 67147
3beds
1,680sqft
Single Family Onsite Built
Built in 2024
9,147 Square Feet Lot
$249,700 Zestimate®
$149/sqft
$-- HOA
What's special
- 135 days
- 247
- 19
Zillow last checked:
Listing updated:
Listed by:
Roberto Baeza 316-650-9781,
Mexus Real Estate
Source: SCKMLS as distributed by MLS GRID,MLS#: 673848
Facts & features
Interior
Bedrooms & bathrooms
- Bedrooms: 3
- Bathrooms: 3
- Full bathrooms: 3
Primary bedroom
- Description: Wood Laminate
- Level: Main
- Area: 156
- Dimensions: 12 x 13
Bedroom
- Description: Wood Laminate
- Level: Main
- Area: 144
- Dimensions: 12 x 12
Bedroom
- Description: Wood Laminate
- Level: Main
- Area: 144
- Dimensions: 12x 12
Other
- Description: Concrete
- Level: Main
- Area: 16
- Dimensions: 4x4
Kitchen
- Description: Wood Laminate
- Level: Main
- Area: 84
- Dimensions: 6x14
Laundry
- Description: Concrete
- Level: Main
- Area: 16
- Dimensions: 4x4
Living room
- Description: Wood Laminate
- Level: Main
- Area: 200
- Dimensions: 20 x 10
Heating
- Forced Air
Cooling
- Central Air
Appliances
- Included: Dishwasher, Disposal, Refrigerator, Range
- Laundry: Main Level
Features
- Ceiling Fan(s), Walk-In Closet(s)
- Flooring: Laminate
- Basement: None
- Has fireplace: No
Interior area
- Total interior livable area: 1,680 sqft
- Finished area above ground: 1,680
- Finished area below ground: 0
Property
Parking
- Total spaces: 2
- Parking features: Attached
- Garage spaces: 2
Accessibility
- Accessibility features: Handicap Accessible Interior
Features
- Levels: One and One Half
- Stories: 1.5
- Patio & porch: Covered
Lot
- Size: 9,147 Square Feet
- Features: Standard
Details
- Parcel number: 0372503103005.00
Construction
Type & style
- Home type: SingleFamily
- Architectural style: Contemporary,Traditional
- Property subtype: Single Family Onsite Built
Materials
- Frame, Frame w/More than 50% Mas, Stucco
- Foundation: None
- Roof: Composition
Condition
- Year built: 2024
Details
- Builder name: Mexus Roofing Constructio
Utilities & green energy
- Gas: Natural Gas Available
- Utilities for property: Sewer Available, Natural Gas Available, Public
Community & HOA
Community
- Features: Lake, Playground, Age Restriction
- Senior community: Yes
- Subdivision: RIDGEFIELD
HOA
- Has HOA: Yes
- Services included: Other - See Remarks
Location
- Region: Valley Center
Financial & listing details
- Price per square foot: $149/sqft
- Tax assessed value: $237,480
- Annual tax amount: $5,255
- Date on market: 5/31/2026
- Cumulative days on market: 136 days
- Ownership: Builder
- Road surface type: Paved
Estimated market value
$249,700
$237,000 - $262,000
$1,907/mo
Price history
Price history is unavailable.
Public tax history
| Year | Property taxes | Tax assessment |
|---|---|---|
| 2025 | $5,255 +54.1% | $27,310 +87% |
| 2024 | $3,409 +89.5% | $14,608 +429.3% |
| 2023 | $1,799 | $2,760 |
| 2022 | -- | -- |
| 2021 | $274 | -- |
| 2020 | -- | -- |
| 2019 | -- | -- |
| 2018 | -- | -- |
| 2017 | -- | -- |
| 2016 | -- | -- |
| 2015 | -- | -- |
| 2014 | -- | -- |
| 2013 | -- | -- |
| 2012 | -- | -- |
Find assessor info on the county website
Monthly payment
Est. payment
Payment breakdown
Explore the cost of this home by adjusting the details. Changes won't be saved.Climate risks
Neighborhood: 67147
Nearby schools
Schools provided by the listing agent
- Elementary: Valley Center
- Middle: Valley Center
- High: Valley Center
Source: SCKMLS as distributed by MLS GRID. This data may not be complete. We recommend contacting the local school district to confirm school assignments for this home.
Similar homes
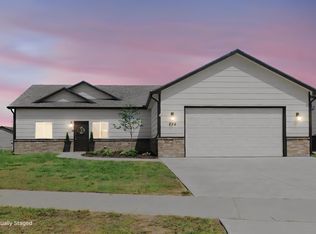
- $250,0003 bd3 ba1.6k sqft752 N Wakefield Ave, Valley Center, KS 67147For Sale
 MLS ID #673849, Roberto Baeza, Mexus Real Estate. SCKMLS as distributed by MLS GRID
 - $245,0005 bd3 ba1.9k sqft210 Hymer Dr, Sedgwick, KS 67135For Sale
 MLS ID #680052, Andrea LaFever, Keller Williams Signature Partners, LLC. SCKMLS as distributed by MLS GRID
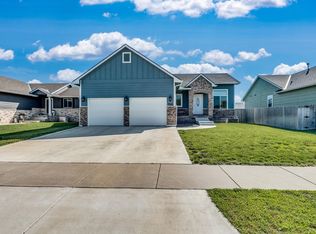
 - $349,9004 bd3 ba2k sqft113 S Sycamore St, Valley Center, KS 67147For Sale
 MLS ID #678183, Cooper Nation, Albright Insurance and Real Estate, LLC. SCKMLS as distributed by MLS GRID
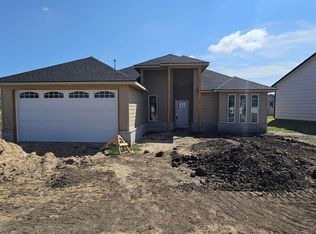
 - $299,9003 bd2 ba1.5k sqft713 E Elmwood St, Valley Center, KS 67147For Sale
 MLS ID #669468, Dustin Lynam, Heritage 1st Realty. SCKMLS as distributed by MLS GRID
