Built in 2021 and beautifully maintained, this 3-bedroom, 2-bath home in Ridgefield Addition offers modern finishes, generous living space, and plenty of room to grow. The full-brick front and Pella 250 Series windows create standout curb appeal, while the fenced backyard and covered porch make the outdoor space just as inviting. Inside, vaulted ceilings, 9-foot ceilings, and durable LVP flooring give the open-concept living areas a bright, spacious feel. The kitchen anchors the home with an oversized granite island, abundant cabinetry, generous prep space, and an easy flow for everyday living and entertaining. All three bedrooms are comfortably sized, and the unfinished basement provides an opportunity to make the home your own. Create a rec room, home office, guest suite, additional bedrooms, or a combination that fits your needs. Located near Valley Center schools, neighborhood lakes, and a community playground, this move-in-ready home offers the benefits of newer construction in an established and desirable neighborhood. Schedule your private showing and see everything this Ridgefield home has to offer! Materials for the start of the basement finish will transfer to new buyer
Pending
$265,000
711 N Wakefield Ave, Valley Center, KS 67147
3beds
1,369sqft
Single Family Onsite Built
Built in 2021
7,840 Square Feet Lot
$264,400 Zestimate®
$194/sqft
$30/mo HOA
What's special
- 46 days
- 27
- 2
Zillow last checked:
Listing updated:
Listed by:
Angie Vailas OFF:316-529-3100,
Lange Real Estate
Source: SCKMLS as distributed by MLS GRID,MLS#: 679524
Facts & features
Interior
Bedrooms & bathrooms
- Bedrooms: 3
- Bathrooms: 2
- Full bathrooms: 2
Primary bedroom
- Description: Carpet
- Level: Main
- Area: 163.8
- Dimensions: 13x12.6
Bedroom
- Description: Carpet
- Level: Main
- Area: 120
- Dimensions: 10x12
Bedroom
- Description: Carpet
- Level: Main
- Area: 120
- Dimensions: 10x12
Kitchen
- Description: Luxury Vinyl
- Level: Main
- Area: 150
- Dimensions: 15x10
Living room
- Description: Luxury Vinyl
- Level: Main
- Area: 244.5
- Dimensions: 16.3x15
Heating
- Forced Air
Cooling
- Central Air, Electric
Appliances
- Included: Dishwasher, Microwave, Refrigerator, Range
- Laundry: Main Level, 220 equipment
Features
- Ceiling Fan(s), Walk-In Closet(s), Vaulted Ceiling(s)
- Basement: Unfinished
- Has fireplace: No
Interior area
- Total interior livable area: 1,369 sqft
- Finished area above ground: 1,369
- Finished area below ground: 0
Property
Parking
- Total spaces: 2
- Parking features: Attached, Garage Door Opener
- Garage spaces: 2
Features
- Levels: One
- Stories: 1
- Patio & porch: Covered
- Exterior features: Guttering - ALL
Lot
- Size: 7,840 Square Feet
- Features: Standard
Details
- Parcel number: 201730372503103012.00
Construction
Type & style
- Home type: SingleFamily
- Architectural style: Ranch
- Property subtype: Single Family Onsite Built
Materials
- Frame w/Less than 50% Mas
- Foundation: Full, Day Light
- Roof: Composition
Condition
- Year built: 2021
Utilities & green energy
- Gas: Natural Gas Available
- Utilities for property: Sewer Available, Natural Gas Available, Public
Community & HOA
Community
- Subdivision: RIDGEFIELD
HOA
- Has HOA: Yes
- Services included: Gen. Upkeep for Common Ar
- HOA fee: $360 annually
Location
- Region: Valley Center
Financial & listing details
- Price per square foot: $194/sqft
- Tax assessed value: $273,100
- Annual tax amount: $4,474
- Date on market: 9/23/2026
- Cumulative days on market: 46 days
- Ownership: Individual
- Road surface type: Paved
Estimated market value
$264,400
$251,000 - $278,000
$1,682/mo
Price history
Price history is unavailable.
Public tax history
| Year | Property taxes | Tax assessment |
|---|---|---|
| 2025 | $5,861 +5.6% | $31,407 +8.8% |
| 2024 | $5,550 -1.8% | $28,855 |
| 2023 | $5,649 | $28,855 |
| 2022 | -- | -- |
| 2021 | $269 | -- |
| 2020 | -- | $1,776 |
| 2019 | -- | -- |
| 2018 | -- | -- |
| 2017 | -- | -- |
| 2016 | -- | -- |
| 2015 | -- | -- |
| 2014 | -- | -- |
| 2013 | -- | -- |
| 2012 | -- | -- |
Find assessor info on the county website
Monthly payment
Est. payment
Payment breakdown
Explore the cost of this home by adjusting the details. Changes won't be saved.Climate risks
Neighborhood: 67147
Nearby schools
Schools provided by the listing agent
- Elementary: Valley Center
- Middle: Valley Center
- High: Valley Center
Source: SCKMLS as distributed by MLS GRID. This data may not be complete. We recommend contacting the local school district to confirm school assignments for this home.

Similar homes
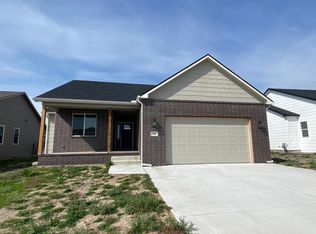
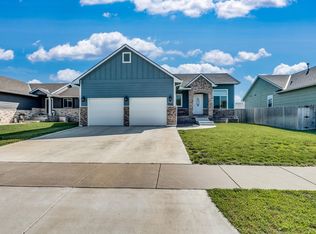
- $290,0005 bd3 ba1.8k sqft744 N Wakefield Ave, Valley Center, KS 67147For Sale
 MLS ID #679501, Peggy Griffith, RE/MAX Premier. SCKMLS as distributed by MLS GRID
- $289,0003 bd2 ba1.5k sqft2023 E Highridge Ct, Wichita, KS 67219For Sale
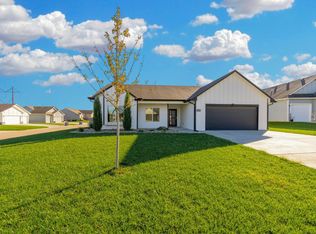 MLS ID #681525, Carrie Licon, LPT Realty. SCKMLS as distributed by MLS GRID
- $345,0004 bd3 ba1.7k sqft731 N Wakefield Ave, Valley Center, KS 67147For Sale
 MLS ID #675146, Edna Martinez, Real Broker, LLC. SCKMLS as distributed by MLS GRID
- $299,9003 bd2 ba1.5k sqft701 E Elmwood St, Valley Center, KS 67147For Sale
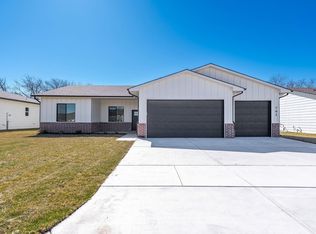 MLS ID #669467, Dustin Lynam, Heritage 1st Realty. SCKMLS as distributed by MLS GRID
