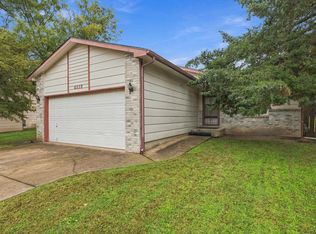
Welcome to 2130 E. Frontenac in Park City! With a brand-new roof on the way, this charming, exceptionally well-maintained home offers the perfect combination of comfort, character, and thoughtful updates throughout. Featuring 3 bedrooms and 2 full bathrooms on the main level, the home offers an easy-to-navigate floor plan with a welcoming living room that flows seamlessly into the kitchen, creating a comfortable and inviting space for everyday living and entertaining. The kitchen features updated laminate countertops, painted cabinetry, a new sink, updated faucet, and appliances, including a dishwasher and garbage disposal. Throughout the main level, you'll find luxury vinyl flooring, freshly painted walls, updated lighting and chandeliers, and beautifully refreshed ceilings with the popcorn texture removed. Additional improvements include an updated heater and sump pump, offering even more peace of mind. The home's charming curb appeal is complemented by an adorable covered front porch, attractive landscaping, and a spacious driveway leading to the attached two-car garage. Out back, enjoy a fully fenced backyard with plenty of room for pets, play, gardening, or entertaining. The finished basement provides additional flexible living space, along with a dedicated laundry area and abundant storage. With its inviting feel, functional layout, extensive updates, a brand-new roof coming soon, and pride of ownership throughout, this adorable Park City home is full of charm and ready for its next owner!
Active
$212,500
2130 E Frontenac St, Wichita, KS 67219
3beds
1,440sqft
Single Family Onsite Built
Built in 1976
7,840 Square Feet Lot
$210,800 Zestimate®
$148/sqft
$-- HOA
What's special
- 22 days
- 903
- 108
Likely to sell faster than
Zillow last checked:
Listing updated:
Listed by:
Ryan Saylor 316-252-4042,
Real Broker, LLC,
Nicholas Weathers 316-361-7372,
Real Broker, LLC
Source: SCKMLS as distributed by MLS GRID,MLS#: 681302
Facts & features
Interior
Bedrooms & bathrooms
- Bedrooms: 3
- Bathrooms: 2
- Full bathrooms: 1
- 1/2 bathrooms: 1
Primary bedroom
- Description: Luxury Vinyl
- Level: Main
- Area: 132
- Dimensions: 11x12
Bedroom
- Description: Luxury Vinyl
- Level: Main
- Area: 100
- Dimensions: 10x10
Bedroom
- Description: Luxury Vinyl
- Level: Main
- Area: 81
- Dimensions: 9x9
Family room
- Description: Carpet
- Level: Basement
- Area: 429
- Dimensions: 11x39
Kitchen
- Description: Luxury Vinyl
- Level: Main
- Area: 135
- Dimensions: 9x15
Living room
- Description: Luxury Vinyl
- Level: Main
- Area: 204
- Dimensions: 12x17
Heating
- Forced Air
Cooling
- Central Air
Appliances
- Included: Dishwasher, Disposal, Microwave, Refrigerator, Range, Washer, Dryer
- Laundry: In Basement
Features
- Ceiling Fan(s)
- Flooring: Laminate
- Windows: Window Coverings-All
- Basement: Finished
- Has fireplace: No
Interior area
- Total interior livable area: 1,440 sqft
- Finished area above ground: 960
- Finished area below ground: 480
Property
Parking
- Total spaces: 2
- Parking features: Attached
- Garage spaces: 2
Features
- Levels: One
- Stories: 1
- Patio & porch: Patio, Covered
- Exterior features: Guttering - ALL
- Fencing: Wood
Lot
- Size: 7,840 Square Feet
- Features: Standard
Details
- Parcel number: 00275154
Construction
Type & style
- Home type: SingleFamily
- Architectural style: Ranch
- Property subtype: Single Family Onsite Built
Materials
- Frame w/Less than 50% Mas
- Foundation: Full, No Egress Window(s)
- Roof: Composition
Condition
- Year built: 1976
Utilities & green energy
- Gas: Natural Gas Available
- Utilities for property: Sewer Available, Natural Gas Available, Public
Community & HOA
Community
- Security: Smoke Detector(s)
- Subdivision: EJ ZONGKERS
HOA
- Has HOA: No
Location
- Region: Wichita
Financial & listing details
- Price per square foot: $148/sqft
- Tax assessed value: $167,900
- Annual tax amount: $2,532
- Date on market: 10/30/2026
- Cumulative days on market: 23 days
- Ownership: Individual
- Road surface type: Paved
Estimated market value
$210,800
$200,000 - $221,000
$1,452/mo
Price history
Price history is unavailable.
Public tax history
| Year | Property taxes | Tax assessment |
|---|---|---|
| 2025 | $2,537 +5.7% | $19,309 +6.8% |
| 2024 | $2,400 +8.1% | $18,079 +13% |
| 2023 | $2,220 | $15,997 |
| 2022 | -- | -- |
| 2021 | $1,889 +6.6% | -- |
| 2020 | $1,772 -3.2% | $12,363 -3% |
| 2019 | $1,830 +2.7% | $12,742 +3% |
| 2018 | $1,782 +16.1% | $12,374 |
| 2017 | $1,535 +101.7% | -- |
| 2016 | $761 -51.9% | -- |
| 2015 | $1,584 +1.7% | -- |
| 2014 | $1,557 | -- |
| 2013 | -- | -- |
| 2012 | -- | -- |
| 2011 | -- | $11,155 |
| 2008 | -- | $11,155 +3% |
| 2007 | -- | $10,833 +2.9% |
| 2006 | -- | $10,523 +6% |
| 2005 | -- | $9,925 +6% |
| 2004 | -- | $9,361 |
| 2003 | -- | $9,361 +6% |
| 2002 | -- | $8,832 +15.1% |
| 2000 | -- | $7,671 |
Find assessor info on the county website
Monthly payment
Est. payment
Payment breakdown
Explore the cost of this home by adjusting the details. Changes won't be saved.Climate risks
Neighborhood: 67219
Nearby schools
Schools provided by the listing agent
- Elementary: Chisholm Trail
- Middle: Stucky
- High: Heights
Source: SCKMLS as distributed by MLS GRID. This data may not be complete. We recommend contacting the local school district to confirm school assignments for this home.
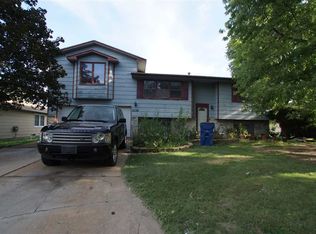
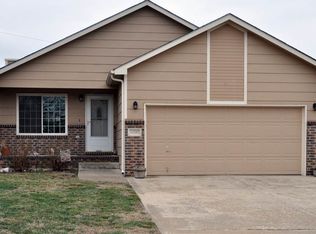
Similar homes
- $195,0003 bd2 ba1.5k sqft1908 E Evanston St, Wichita, KS 67219For Sale
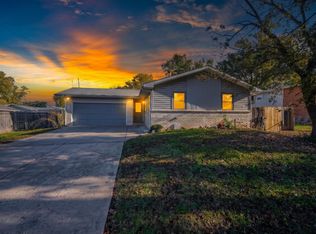 MLS ID #681960, Carrie Licon, LPT Realty. SCKMLS as distributed by MLS GRID
- $219,9003 bd2 ba1.8k sqft6435 N Wendell St, Wichita, KS 67219For Sale
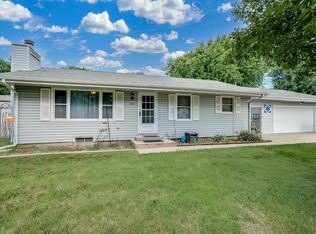 MLS ID #677859, Susan Evans Bessey, Keller Williams Hometown Partners. SCKMLS as distributed by MLS GRID
- $238,0002 bd2 ba1.5k sqft6538 N Longmont St, Wichita, KS 67219For Sale
 MLS ID #681643, Dana Sawicki, Heritage 1st Realty. SCKMLS as distributed by MLS GRID
- $249,0003 bd2 ba1.5k sqft6713 N Tarrytown St, Wichita, KS 67219For Sale
 MLS ID #681561, Karen Wright, Growth Ring Realty. SCKMLS as distributed by MLS GRID
