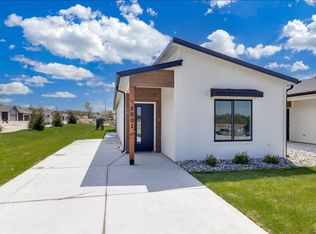
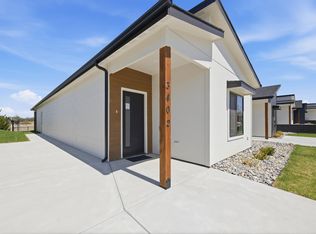
New Construction Patio Home in Low-Maintenance Community -Ready for Move-In! Designed for comfort, convenience, peace of mind and active lifestyles; the popular SPLIT FOUR bedroom Maxine Plan has Zero degree entry on one level • Spacious primary suite with private bathroom and walk-in closet • Three additional bedrooms with plenty of natural light • Open-concept living and dining area — perfect for entertaining • Modern kitchen with large peninsula eating bar, quartz countertops, and walk-in pantry for extra storage • Quartz countertops in kitchen and both bathrooms • Separate laundry area • Covered rear patio • Nine-foot ceilings throughout the home for a spacious feel • All kitchen appliances provided, including refrigerator — just bring your washer and dryer! Falcon Falls East Community Perks: • HOA covers all yard maintenance and upholds neighborhood covenants — enjoy a truly low-maintenance lifestyle! • Northeast Wichita location, just north of Highway 254, 45th Street N and Hillside. Practically across the street from Heights High school in USD259
Active
$234,500
5034 N Vassar Ave, Wichita, KS 67220
4beds
1,314sqft
Patio Home
Built in 2025
4,791 Square Feet Lot
$234,300 Zestimate®
$178/sqft
$75/mo HOA
What's special
- 160 days
- 117
- 7
Zillow last checked:
Listing updated:
Listed by:
Bree Russell 316-516-7417,
Russell Real Resources LLC,
Le'Rae Lyons 316-295-0489,
Russell Real Resources LLC
Source: SCKMLS as distributed by MLS GRID,MLS#: 672858
Facts & features
Interior
Bedrooms & bathrooms
- Bedrooms: 4
- Bathrooms: 2
- Full bathrooms: 2
Primary bedroom
- Description: Luxury Vinyl
- Level: Main
- Area: 144
- Dimensions: 12x12
Kitchen
- Description: Luxury Vinyl
- Level: Main
- Area: 120
- Dimensions: 10x12
Living room
- Description: Luxury Vinyl
- Level: Main
- Area: 168
- Dimensions: 12x14
Heating
- Forced Air, Electric
Cooling
- Central Air, Electric
Appliances
- Included: Dishwasher, Disposal, Microwave, Refrigerator, Range
- Laundry: Laundry Room
Features
- Walk-In Closet(s)
- Flooring: Laminate
- Basement: None
- Has fireplace: No
Interior area
- Total interior livable area: 1,314 sqft
- Finished area above ground: 1,314
- Finished area below ground: 0
Property
Parking
- Total spaces: 2
- Parking features: Attached, Garage Door Opener, Zero Entry
- Garage spaces: 2
Features
- Levels: One
- Stories: 1
- Patio & porch: Covered
- Exterior features: Guttering - ALL, Irrigation Well, Sprinkler System, Zero Step Entry
Lot
- Size: 4,791 Square Feet
- Features: Cul-De-Sac
Details
- Parcel number: 30028652
Construction
Type & style
- Home type: SingleFamily
- Architectural style: Ranch,Traditional
- Property subtype: Patio Home
Materials
- Frame, Brick
- Foundation: None
- Roof: Composition
Condition
- Year built: 2025
Details
- Builder name: JLRussell
Utilities & green energy
- Gas: Natural Gas Available
- Utilities for property: Natural Gas Available, Public
Community & HOA
Community
- Features: Lake
- Subdivision: FALCON FALLS
HOA
- Has HOA: Yes
- Services included: Maintenance Grounds
- HOA fee: $900 annually
Location
- Region: Wichita
Financial & listing details
- Price per square foot: $178/sqft
- Annual tax amount: $2,100
- Date on market: 5/11/2026
- Cumulative days on market: 57 days
- Ownership: Individual
- Total actual rent: 1850
- Road surface type: Paved
Estimated market value
$234,300
$223,000 - $246,000
$1,730/mo
Price history
Price history is unavailable.
Public tax history
Tax history is unavailable.
Monthly payment
Est. payment
Payment breakdown
Explore the cost of this home by adjusting the details. Changes won't be saved.Climate risks
Neighborhood: 67220
Nearby schools
Schools provided by the listing agent
- Elementary: Chisholm Trail
- Middle: Stucky
- High: Heights
Source: SCKMLS as distributed by MLS GRID. This data may not be complete. We recommend contacting the local school district to confirm school assignments for this home.

Similar homes
- $277,9904 bd2 ba1.6k sqft4904 N Spruce St, Wichita, KS 67216For Sale
 MLS ID #672180, Nathan Tackett, Berkshire Hathaway PenFed Realty. SCKMLS as distributed by MLS GRID
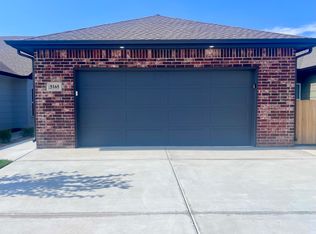
 - $242,0004 bd2 ba1.3k sqft5165 N Sweetwater Rd, Maize, KS 67101For Sale
 MLS ID #679697, Jessica Ritter, J Russell Real Estate. SCKMLS as distributed by MLS GRID
 - $195,0003 bd2 ba1k sqft1745 N Chautauqua Ave, Wichita, KS 67214For Sale
 MLS ID #679494, Josh Roy, Keller Williams Hometown Partners. SCKMLS as distributed by MLS GRID
 - $232,0003 bd2 ba1.1k sqft5157 N Sweetwater Rd, Maize, KS 67101For Sale
 MLS ID #679893, Jessica Ritter, J Russell Real Estate. SCKMLS as distributed by MLS GRID
