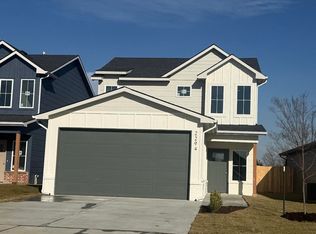
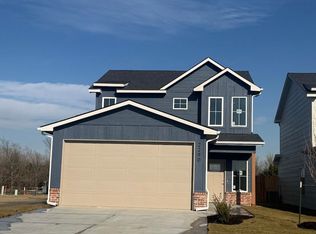
Beautifully designed two-story home with 1,816 square feet of modern living space, featuring 4 bedrooms, 3 full bathrooms, and a 2-car garage. The main floor offers an open-concept living, dining, and kitchen area, complete with white quartz countertops, sleek white cabinetry, and black hardware throughout. A walk-in pantry provides plenty of storage, while a main-floor bedroom and full bathroom add flexibility for guests or family. The spacious living room features a beautiful fireplace, creating a warm and inviting focal point for the home. Upstairs, the primary suite boasts an attached bathroom with full walk-in tile shower and glass shower door as well as a spacious walk-in closet. Two additional bedrooms, including one with another walk-in closet, a full hall bathroom, and a separate laundry room complete the second floor, offering both comfort and functionality. Enjoy peaceful greenspace views overlooking Sierra Hills Golf Course from your east-facing backyard, where the patio provides a perfect spot to relax in the afternoon shade. With a fully fenced backyard, sprinklers, sod, and a one-year warranty, this home is truly move-in ready. Located near McConnell Air Force Base, Christa McAuliffe K-8, and Southeast High School, it offers the perfect combination of location and modern living, all with low specials and manageable HOA fees. Why settle for an old, worn-out home when you can enjoy brand new for the same price or even less? Make this fresh start yours today!
Pending
$280,000
2278 S Horseback St, Wichita, KS 67230
4beds
1,816sqft
Single Family Onsite Built
Built in 2026
4,356 Square Feet Lot
$279,500 Zestimate®
$154/sqft
$26/mo HOA
What's special
- 18 days
- 567
- 40
Likely to sell faster than
Zillow last checked:
Listing updated:
Listed by:
Ryan Saylor 316-252-4042,
Real Broker, LLC,
Nicholas Weathers 316-361-7372,
Real Broker, LLC
Source: SCKMLS as distributed by MLS GRID,MLS#: 678826
Facts & features
Interior
Bedrooms & bathrooms
- Bedrooms: 4
- Bathrooms: 3
- Full bathrooms: 3
Primary bedroom
- Description: Carpet
- Level: Upper
- Area: 156
- Dimensions: 12x13
Bedroom
- Description: Luxury Vinyl
- Level: Main
- Area: 100
- Dimensions: 10x10
Bedroom
- Description: Carpet
- Level: Upper
- Area: 137.5
- Dimensions: 12.5x11
Bedroom
- Description: Carpet
- Level: Upper
- Area: 175.5
- Dimensions: 13.5x13
Dining room
- Description: Luxury Vinyl
- Level: Main
- Area: 108
- Dimensions: 12x9
Kitchen
- Description: Luxury Vinyl
- Level: Main
- Area: 135
- Dimensions: 9x15
Living room
- Description: Luxury Vinyl
- Level: Main
- Area: 196
- Dimensions: 14x14
Heating
- Forced Air, Natural Gas
Cooling
- Central Air, Electric
Appliances
- Included: Dishwasher, Disposal, Microwave, Range
- Laundry: Upper Level, 220 equipment
Features
- Ceiling Fan(s), Walk-In Closet(s)
- Flooring: Laminate
- Basement: None
- Number of fireplaces: 1
- Fireplace features: One, Living Room, Electric
Interior area
- Total interior livable area: 1,816 sqft
- Finished area above ground: 1,816
- Finished area below ground: 0
Property
Parking
- Total spaces: 2
- Parking features: Attached
- Garage spaces: 2
Features
- Levels: Two
- Stories: 2
- Patio & porch: Patio
- Exterior features: Guttering - ALL, Sprinkler System, Zero Step Entry
- Fencing: Wood,Wrought Iron
Lot
- Size: 4,356 Square Feet
- Features: Standard
Details
- Parcel number: 30021254
Construction
Type & style
- Home type: SingleFamily
- Architectural style: Traditional
- Property subtype: Single Family Onsite Built
Materials
- Frame w/Less than 50% Mas
- Foundation: None, Slab
- Roof: Composition
Condition
- Year built: 2026
Details
- Builder name: Sharp Homes
Utilities & green energy
- Gas: Natural Gas Available
- Utilities for property: Natural Gas Available, Public
Community & HOA
Community
- Features: Sidewalks, Lake
- Security: Smoke Detector(s)
- Subdivision: Buffalo Grove
HOA
- Has HOA: No
- Services included: Gen. Upkeep for Common Ar
- HOA fee: $312 annually
Location
- Region: Wichita
Financial & listing details
- Price per square foot: $154/sqft
- Annual tax amount: $3,500
- Date on market: 9/9/2026
- Cumulative days on market: 19 days
- Ownership: Individual
- Road surface type: Paved
Estimated market value
$279,500
$266,000 - $293,000
$2,209/mo
Price history
Price history is unavailable.
Public tax history
Tax history is unavailable.
Monthly payment
Est. payment
Payment breakdown
Explore the cost of this home by adjusting the details. Changes won't be saved.Climate risks
Neighborhood: 67230
Nearby schools
Schools provided by the listing agent
- Elementary: Christa McAuliffe
- Middle: Christa McAuliffe Academy K-8
- High: Southeast
Source: SCKMLS as distributed by MLS GRID. This data may not be complete. We recommend contacting the local school district to confirm school assignments for this home.


Similar homes
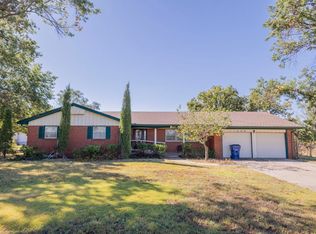
- $--4 bd3 ba2.2k sqft11229 E Creed St, Wichita, KS 67210Auction
 MLS ID #679470, Rick Brock, McCurdy Real Estate & Auction, LLC. SCKMLS as distributed by MLS GRID
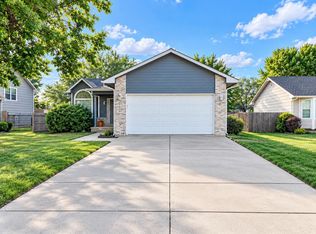
 - $289,9004 bd3 ba1.8k sqft1831 S Brandon St, Wichita, KS 67207For Sale
 MLS ID #679683, Judy Bias, Keller Williams Signature Partners, LLC. SCKMLS as distributed by MLS GRID
 - $285,0005 bd3 ba2.2k sqft10317 E Countryside Cir, Wichita, KS 67207For Sale
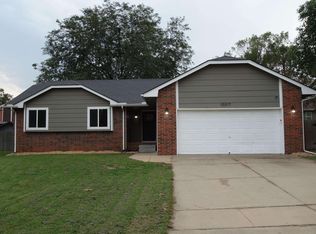 MLS ID #679650, Tom Fagan, Berkshire Hathaway PenFed Realty. SCKMLS as distributed by MLS GRID
 - $259,9002 bd2 ba1.6k sqft11600 E Wilshire Ter, Wichita, KS 67207For Sale
 MLS ID #679582, Brenda Wells, Titan Realty. SCKMLS as distributed by MLS GRID
