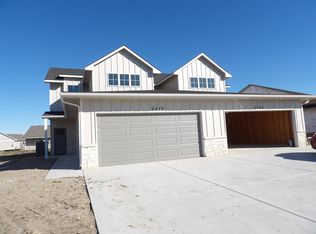
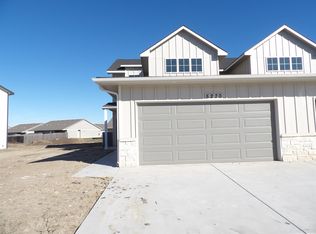
Our 2 story Tracy Plan is sure to please with just over 1500 square feet of living space. Main floor boasts a nice entry with 9 foot ceilings. A spacious living room dining room area for family or family get togethers. Kitchen features stainless appliances, quartz counter tops, complimentary island cabinet base and pantry. The neutral decor with Natural cream walls, white trim and cabinets throughout will make this easy to compliment any decorating style. Upstairs you will find the bedrooms with a split bedroom plan. Master bath with step in shower and quartz countertops as well. Laundry just outside the master for convenience. HOA's and specials are estimated. General taxes have not been assessed.
Active
$214,900
5276 N Highland St, Wichita, KS 67220
3beds
1,512sqft
Duplex
Built in 2026
-- sqft lot
$-- Zestimate®
$142/sqft
$100/mo HOA
What's special
- 1 day
- 41
- 3
Zillow last checked:
Listing updated:
Listed by:
Kit Corby 316-258-5730,
Bricktown ICT Realty
Source: SCKMLS as distributed by MLS GRID,MLS#: 682056
Facts & features
Interior
Bedrooms & bathrooms
- Bedrooms: 3
- Bathrooms: 3
- Full bathrooms: 2
- 1/2 bathrooms: 1
Primary bedroom
- Description: Carpet
- Level: Upper
- Area: 180
- Dimensions: 15 x 12
Bedroom
- Description: Carpet
- Level: Upper
- Area: 102
- Dimensions: 10.2 x 10
Bedroom
- Description: Carpet
- Level: Upper
- Area: 130
- Dimensions: 13 x 10
Kitchen
- Description: Luxury Vinyl
- Level: Main
- Area: 182.6
- Dimensions: 16.6 x 11
Laundry
- Description: Luxury Vinyl
- Level: Upper
- Area: 60
- Dimensions: 10 x 6
Living room
- Description: Luxury Vinyl
- Level: Main
- Area: 267.8
- Dimensions: 20.6 x 13
Heating
- Electric
Cooling
- Central Air, Electric
Appliances
- Included: Dishwasher, Disposal, Microwave, Range
- Laundry: Upper Level, Laundry Room
Features
- Ceiling Fan(s), Walk-In Closet(s), Vaulted Ceiling(s)
- Basement: None
- Has fireplace: No
Interior area
- Total interior livable area: 1,512 sqft
- Finished area above ground: 1,512
- Finished area below ground: 0
Property
Parking
- Total spaces: 2
- Parking features: Attached, Garage Door Opener
- Garage spaces: 2
Features
- Levels: Two
- Stories: 2
- Patio & porch: Patio
- Exterior features: Guttering - ALL, Sprinkler System
- Fencing: Wood,Wrought Iron
Lot
- Size: 4,356 Square Feet
- Features: Standard
Details
- Parcel number: 30021933
Construction
Type & style
- Home type: MultiFamily
- Architectural style: Traditional
- Property subtype: Duplex
Materials
- Frame w/More than 50% Mas
- Foundation: None
- Roof: Composition
Condition
- Year built: 2026
Details
- Builder name: TW Custom Homes
Utilities & green energy
- Utilities for property: Sewer Available, Public
Community & HOA
Community
- Features: Sidewalks
- Subdivision: CHAPELS LANDING
HOA
- Has HOA: Yes
- Services included: Maintenance Grounds, Gen. Upkeep for Common Ar
- HOA fee: $1,200 annually
Location
- Region: Wichita
Financial & listing details
- Price per square foot: $142/sqft
- Date on market: 11/18/2026
- Cumulative days on market: 2 days
- Ownership: Corporate non-REO
- Road surface type: Paved
Estimated market value
Not available
Estimated sales range
Not available
Not available
Price history
Price history is unavailable.
Public tax history
Tax history is unavailable.
Monthly payment
Est. payment
Payment breakdown
Explore the cost of this home by adjusting the details. Changes won't be saved.Climate risks
Neighborhood: 67220
Nearby schools
Schools provided by the listing agent
- Elementary: Chisholm Trail
- Middle: Pleasant Valley
- High: Heights
Source: SCKMLS as distributed by MLS GRID. This data may not be complete. We recommend contacting the local school district to confirm school assignments for this home.
Similar homes
- $214,9003 bd3 ba1.5k sqft5274 N Highland St, Wichita, KS 67220For Sale
 MLS ID #682052, Kit Corby, Bricktown ICT Realty. SCKMLS as distributed by MLS GRID
- $197,5003 bd2 ba1.2k sqft5644 E Bristol St, Wichita, KS 67220For Sale
 MLS ID #680668, Skylar Bales, LPT Realty, LLC. SCKMLS as distributed by MLS GRID
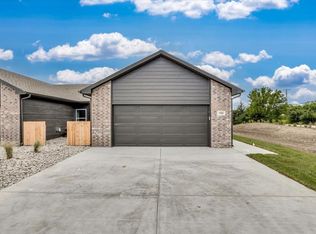
- $234,5004 bd2 ba1.3k sqft5034 N Vassar Ave, Wichita, KS 67220For Sale
 MLS ID #672858, Bree Russell, Russell Real Resources LLC. SCKMLS as distributed by MLS GRID
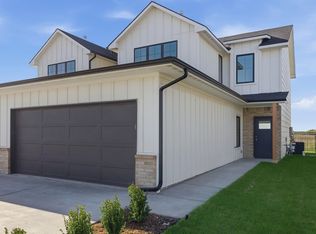
- $219,9004 bd3 ba1.8k sqft3619 W Longleaf St, Wichita, KS 67205For Sale
 MLS ID #668091, Lindsey Pfeifer, Lange Real Estate. SCKMLS as distributed by MLS GRID
