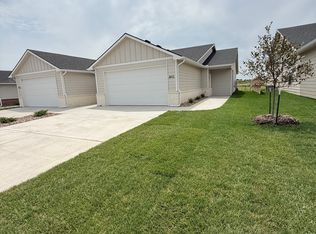
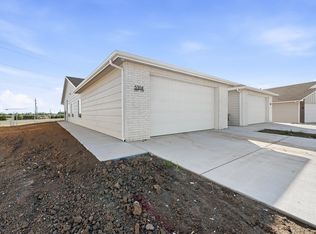
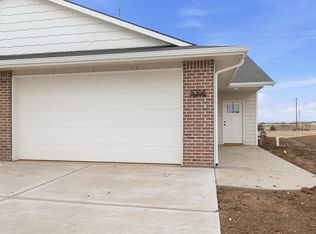
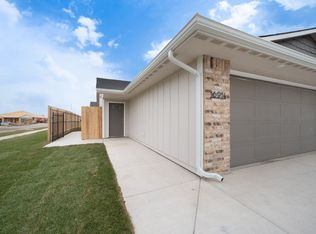
Stunning new construction duplex offering 3 bedrooms and 2.5 bathrooms with exceptional craftsmanship throughout. The beautiful open-concept floor plan is designed for modern living and entertaining, featuring quartz countertops, a spacious walk-in pantry, and a large eating island that serves as the heart of the home. The private primary suite includes a walk-in closet and an attached bathroom for added comfort and convenience. Every detail has been thoughtfully finished, with everything brand new and move-in ready. The yard is fully fenced providing a finished outdoor space to enjoy. Don't miss this opportunity to own a beautifully built home with quality finishes, contemporary design, and low-maintenance living. Call for a showing today.
Active
$215,000
5305 W Rolly Unit 100, Wichita, KS 67215
3beds
1,512sqft
Duplex
Built in 2026
-- sqft lot
$214,900 Zestimate®
$142/sqft
$63/mo HOA
What's special
- 8 days
- 55
- 0
Zillow last checked:
Listing updated:
Listed by:
Skylar Bales 800-268-8117,
LPT Realty, LLC
Source: SCKMLS as distributed by MLS GRID,MLS#: 680739
Facts & features
Interior
Bedrooms & bathrooms
- Bedrooms: 3
- Bathrooms: 3
- Full bathrooms: 2
- 1/2 bathrooms: 1
Primary bedroom
- Description: Luxury Vinyl
- Level: Upper
- Area: 180
- Dimensions: 12x15
Kitchen
- Description: Luxury Vinyl
- Level: Main
- Area: 88
- Dimensions: 8x11
Living room
- Description: Luxury Vinyl
- Level: Main
- Area: 120
- Dimensions: 12x10
Heating
- Forced Air
Cooling
- Central Air, Electric
Appliances
- Included: Dishwasher, Disposal, Microwave, Refrigerator, Range
- Laundry: Upper Level, 220 equipment
Features
- Ceiling Fan(s), Walk-In Closet(s)
- Windows: Window Coverings-All, Storm Window(s)
- Basement: None
- Has fireplace: No
Interior area
- Total interior livable area: 1,512 sqft
- Finished area above ground: 1,512
- Finished area below ground: 0
Property
Parking
- Total spaces: 2
- Parking features: Attached, Garage Door Opener
- Garage spaces: 2
Features
- Levels: Two
- Stories: 2
- Exterior features: Guttering - ALL, Sprinkler System
- Fencing: Wrought Iron
Lot
- Size: 0.28 Acres
- Features: Corner Lot
Details
- Parcel number: 30026704
Construction
Type & style
- Home type: MultiFamily
- Architectural style: Traditional
- Property subtype: Duplex
Materials
- Frame w/Less than 50% Mas
- Foundation: None
- Roof: Composition
Condition
- Year built: 2026
Details
- Builder name: Luca Investment Propertie
Utilities & green energy
- Gas: Natural Gas Available
- Utilities for property: Sewer Available, Natural Gas Available, Public
Community & HOA
Community
- Subdivision: COTTONWOOD CREEK
HOA
- Has HOA: Yes
- Services included: Maintenance Grounds
- HOA fee: $760 annually
Location
- Region: Wichita
Financial & listing details
- Price per square foot: $142/sqft
- Date on market: 10/20/2026
- Cumulative days on market: 9 days
- Ownership: Corporate non-REO
- Road surface type: Paved, Unimproved
Estimated market value
$214,900
$204,000 - $226,000
Not available
Price history
Price history is unavailable.
Public tax history
Tax history is unavailable.
Monthly payment
Est. payment
Payment breakdown
Explore the cost of this home by adjusting the details. Changes won't be saved.Climate risks
Neighborhood: 67215
Nearby schools
Schools provided by the listing agent
- Elementary: Oatville
- Middle: Haysville West
- High: Campus
Source: SCKMLS as distributed by MLS GRID. This data may not be complete. We recommend contacting the local school district to confirm school assignments for this home.
Similar homes
- $199,9004 bd2 ba1.3k sqft5425 Rolly St Unit 100, Wichita, KS 67215For Sale
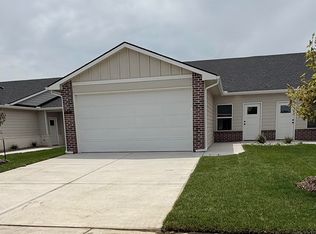 MLS ID #678232, Skylar Bales, LPT Realty, LLC. SCKMLS as distributed by MLS GRID
- $184,9003 bd2 ba1.1k sqft11994 W Wildwood Cir #100, Wichita, KS 67217For Sale
 MLS ID #678547, Reuben Loyd, ERA Great American Realty. SCKMLS as distributed by MLS GRID
- $184,9003 bd2 ba1.1k sqft11778 W Wildwood Cir #100, Wichita, KS 67217For SaleMLS ID #679262, Reuben Loyd, ERA Great American Realty. SCKMLS as distributed by MLS GRID
- $184,9003 bd2 ba1.1k sqft11990 W Wildwood Cir Unit 100, Wichita, KS 67217For SaleMLS ID #678543, Reuben Loyd, ERA Great American Realty. SCKMLS as distributed by MLS GRID
