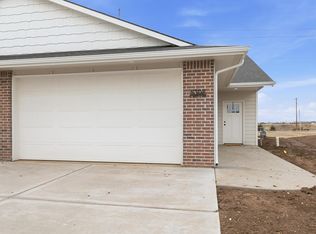
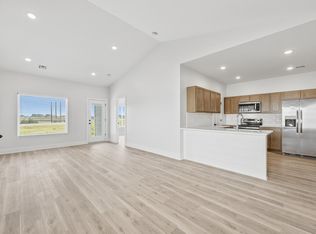
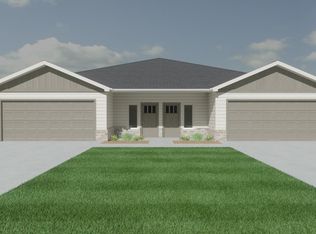
Opportunity for all! This duplex has 2 zero entry front and side doors with 4 bedrooms and 2 bathrooms, and a 2 car attached garage. They include luxury vinyl plank flooring throughout the property. The kitchens are fully equipped with a walk in pantry, bar seating and appliances including, range, microwave, refrigerator, and dishwasher. THIS PROPERTY IS A MUST SEE! INFORMATION DEEMED RELIABLE, BUT NOT GUARNTEED. TAX AND SPECIALS NOT FULLY ACCESSED. Owner is a Licensed Real estate agent in the state of Kansas. Listing is for Unit 100 only
Active
$194,900
5312 W Rolly St Unit 100, Wichita, KS 67215
4beds
2,758sqft
Duplex
Built in 2026
-- sqft lot
$195,500 Zestimate®
$71/sqft
$105/mo HOA
What's special
- 95 days
- 166
- 12
Zillow last checked:
Listing updated:
Listed by:
Tanner Ternes 316-670-6071,
Keller Williams Hometown Partners
Source: SCKMLS as distributed by MLS GRID,MLS#: 674367
Facts & features
Interior
Bedrooms & bathrooms
- Bedrooms: 4
- Bathrooms: 2
- Full bathrooms: 2
Primary bedroom
- Description: Luxury Vinyl
- Level: Main
- Area: 180
- Dimensions: 12' x 15'
Kitchen
- Description: Luxury Vinyl
- Level: Main
- Area: 156
- Dimensions: 12' x 13'
Living room
- Description: Luxury Vinyl
- Level: Main
- Area: 168
- Dimensions: 14' x 12'
Heating
- Forced Air, Natural Gas
Cooling
- Central Air, Electric
Appliances
- Included: Dishwasher, Disposal, Microwave, Refrigerator, Range
- Laundry: Main Level, Laundry Room, 220 equipment
Features
- Ceiling Fan(s), Walk-In Closet(s)
- Basement: None
- Has fireplace: No
Interior area
- Total interior livable area: 2,758 sqft
- Finished area above ground: 2,758
- Finished area below ground: 0
Property
Parking
- Total spaces: 2
- Parking features: Attached, Zero Entry
- Garage spaces: 2
Features
- Levels: One
- Stories: 1
- Exterior features: Guttering - ALL, Sprinkler System, Zero Step Entry
- Fencing: Wood
Lot
- Size: 10,454 Square Feet
- Features: Standard
Details
- Parcel number: 30026664
Construction
Type & style
- Home type: MultiFamily
- Architectural style: Other
- Property subtype: Duplex
Materials
- Frame w/Less than 50% Mas
- Foundation: None, Slab
- Roof: Composition
Condition
- Year built: 2026
Details
- Builder name: Greenhead Homes LLC
Utilities & green energy
- Gas: Natural Gas Available
- Utilities for property: Sewer Available, Natural Gas Available, Public
Community & HOA
Community
- Subdivision: COTTONWOOD CREEK
HOA
- Has HOA: Yes
- HOA fee: $1,260 annually
Location
- Region: Wichita
Financial & listing details
- Price per square foot: $71/sqft
- Annual tax amount: $2
- Date on market: 6/11/2026
- Cumulative days on market: 94 days
- Ownership: Corporate non-REO
- Road surface type: Paved
Estimated market value
$195,500
$186,000 - $205,000
$1,765/mo
Price history
Price history is unavailable.
Public tax history
Tax history is unavailable.
Monthly payment
Est. payment
Payment breakdown
Explore the cost of this home by adjusting the details. Changes won't be saved.Climate risks
Neighborhood: 67215
Nearby schools
Schools provided by the listing agent
- Elementary: Kelly
- Middle: Truesdell
- High: Campus
Source: SCKMLS as distributed by MLS GRID. This data may not be complete. We recommend contacting the local school district to confirm school assignments for this home.


Similar homes
- $194,9004 bd2 ba2.7k sqft5304 Rolly St #100, Wichita, KS 67215For Sale
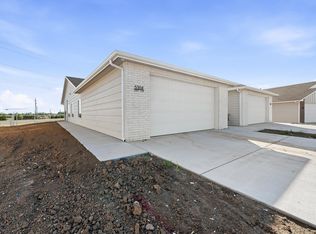 MLS ID #672972, Tanner Ternes, Keller Williams Hometown Partners. SCKMLS as distributed by MLS GRID
 - $189,5004 bd2 ba1.3k sqft15210 W Kristina St, Goddard, KS 67052For Sale
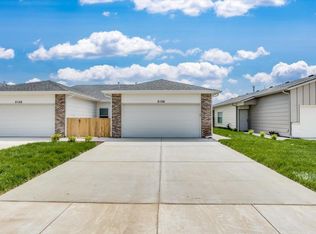 MLS ID #678478, Carolyn Stephenson, Berkshire Hathaway PenFed Realty. SCKMLS as distributed by MLS GRID
 - $215,0004 bd2 ba1.5k sqft185 N Mendocino, Goddard, KS 67052For Sale
 MLS ID #672543, Logan Pote, Lange Real Estate. SCKMLS as distributed by MLS GRID
 - $215,0004 bd2 ba1.5k sqft187 N Mendocino, Goddard, KS 67052For SaleMLS ID #672545, Logan Pote, Lange Real Estate. SCKMLS as distributed by MLS GRID
