Discover this stunning new duplex located in the brand-new subdivision of Area 151. With four spacious bedrooms and two well-appointed bathrooms, this home is perfect for families, roommates, or investors looking for a turnkey opportunity in a growing community. Step inside to an open-concept layout with modern finishes, plenty of natural light, and thoughtful design throughout. The kitchen features sleek countertops and ample storage, flowing seamlessly into the living and dining areas- ideal for entertaining or cozy nights in. Home also offers a fenced backyard and two car garage. Call to schedule your showing today!
Active
$189,500
15217 W Kristina St, Goddard, KS 67052
4beds
1,380sqft
Duplex
Built in 2025
-- sqft lot
$-- Zestimate®
$137/sqft
$60/mo HOA
What's special
- 557 days
- 15
- 1
Zillow last checked:
Listing updated:
Listed by:
Carolyn Stephenson 316-636-2323,
Berkshire Hathaway PenFed Realty
Source: SCKMLS as distributed by MLS GRID,MLS#: 653805
Facts & features
Interior
Bedrooms & bathrooms
- Bedrooms: 4
- Bathrooms: 2
- Full bathrooms: 2
Primary bedroom
- Description: Luxury Vinyl
- Level: Main
- Area: 144
- Dimensions: 12 x 12
Bedroom
- Description: Luxury Vinyl
- Level: Main
- Area: 104
- Dimensions: 10 x 10.4
Bedroom
- Description: Luxury Vinyl
- Level: Main
- Area: 104
- Dimensions: 10.4 x 10
Bedroom
- Description: Luxury Vinyl
- Level: Main
- Area: 110
- Dimensions: 10 x 11
Dining room
- Description: Luxury Vinyl
- Level: Main
- Area: 72
- Dimensions: 9 x 8
Kitchen
- Description: Luxury Vinyl
- Level: Main
- Area: 126
- Dimensions: 14 x 9
Living room
- Description: Luxury Vinyl
- Level: Main
- Area: 240
- Dimensions: 15 x 16
Heating
- Forced Air
Cooling
- Central Air, Electric
Appliances
- Included: Dishwasher, Disposal, Microwave, Range
- Laundry: Main Level
Features
- Basement: None
- Number of fireplaces: 1
- Fireplace features: One, Electric
Interior area
- Total interior livable area: 1,380 sqft
- Finished area above ground: 1,380
- Finished area below ground: 0
Property
Parking
- Total spaces: 2
- Parking features: Attached
- Garage spaces: 2
Features
- Levels: One
- Stories: 1
- Exterior features: Sprinkler System
- Fencing: Wrought Iron
Lot
- Size: 3,920 Square Feet
- Features: Standard
Details
- Parcel number: 142100110200300
Construction
Type & style
- Home type: MultiFamily
- Architectural style: Ranch
- Property subtype: Duplex
Materials
- Frame
- Foundation: None
- Roof: Composition
Condition
- Year built: 2025
Details
- Builder name: JCT Holdings LLC
Utilities & green energy
- Gas: Natural Gas Available
- Utilities for property: Sewer Available, Natural Gas Available, Public
Community & HOA
Community
- Subdivision: Area 151
HOA
- Has HOA: Yes
- HOA fee: $720 annually
Location
- Region: Goddard
Financial & listing details
- Price per square foot: $137/sqft
- Annual tax amount: $2,475
- Date on market: 4/14/2025
- Cumulative days on market: 430 days
- Ownership: Builder
- Road surface type: Paved
Estimated market value
Not available
Estimated sales range
Not available
Not available
Price history
Price history is unavailable.
Public tax history
Tax history is unavailable.
Monthly payment
Est. payment
Payment breakdown
Explore the cost of this home by adjusting the details. Changes won't be saved.Climate risks
Neighborhood: 67052
Nearby schools
Schools provided by the listing agent
- Elementary: St. Marks
- Middle: St Marks
- High: Andale
Source: SCKMLS as distributed by MLS GRID. This data may not be complete. We recommend contacting the local school district to confirm school assignments for this home.

Similar homes
- $189,5004 bd2 ba1.3k sqft15210 W Kristina St, Goddard, KS 67052For Sale
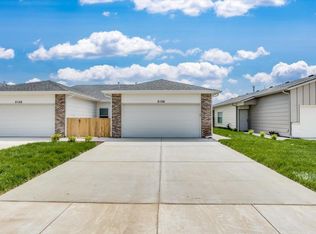 MLS ID #678478, Carolyn Stephenson, Berkshire Hathaway PenFed Realty. SCKMLS as distributed by MLS GRID
 - $184,9004 bd2 ba1.4k sqft16902 W Leyland St, Goddard, KS 67052For Sale
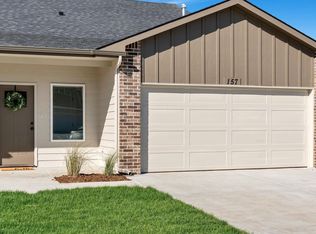 MLS ID #675094, Stefanie Roth, Lange Real Estate. SCKMLS as distributed by MLS GRID
 - $184,9004 bd2 ba1.4k sqft230 N Mendocino St, Goddard, KS 67052For SaleMLS ID #674746, Stefanie Roth, Lange Real Estate. SCKMLS as distributed by MLS GRID
- $184,9004 bd2 ba1.4k sqft248 N Mendocino St, Goddard, KS 67052For SaleMLS ID #674751, Stefanie Roth, Lange Real Estate. SCKMLS as distributed by MLS GRID
