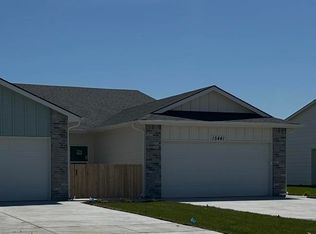
"Kingston" Beautiful new construction half duplex offering 5 bedrooms and 2 bathrooms with a spacious, open-concept design. The Large living area flows seamlessly into the kitchen and dining space, highlighted by a vaulted ceiling, electric fireplace, and abundant natural light. The island kitchen features an eating bar, pantry, and ample cabinetry-perfect for everyday living and entertaining. The private primary suite includes a full bath with tub and shower, along with a walk-in closet. Additional bedrooms provide flexibility for family, guests, or a home office. Enjoy outdoor living on the covered patio, plus the convenience of a two-car garage. A perfect blend of comfort, style, and modern living in a brand-new home. Lawn irrigation and mowing are included in HOA dues. Information deemed reliable, not guaranteed. General taxes and specials are estimated.
Active
$204,500
15458 W Josephine St, Goddard, KS 67052
5beds
1,503sqft
:
Get pre-qualified$1,455/mo
Duplex
Built in 2026
-- sqft lot
$-- Zestimate®
$136/sqft
$70/mo HOA
What's special
- 96 days |
- 40 |
- 1 |
Zillow last checked:
Listing updated:
Listed by:
Carolyn Stephenson 316-636-2323,
Berkshire Hathaway PenFed Realty
Source: SCKMLS as distributed by MLS GRID,MLS#: 671591
Facts & features
Interior
Bedrooms & bathrooms
- Bedrooms: 5
- Bathrooms: 2
- Full bathrooms: 2
Primary bedroom
- Description: Luxury Vinyl
- Level: Main
- Area: 135.6
- Dimensions: 12 x 11.3
Bedroom
- Description: Luxury Vinyl
- Level: Main
- Area: 102.94
- Dimensions: 11.3 x 9.11
Bedroom
- Description: Luxury Vinyl
- Level: Main
- Area: 104
- Dimensions: 10.4 x 10
Bedroom
- Description: Luxury Vinyl
- Level: Main
- Area: 104
- Dimensions: 10.4 x 10
Bedroom
- Description: Luxury Vinyl
- Level: Main
- Area: 110
- Dimensions: 11 x 10
Dining room
- Description: Luxury Vinyl
- Level: Main
- Area: 77
- Dimensions: 11 x 7
Kitchen
- Description: Luxury Vinyl
- Level: Main
- Area: 132
- Dimensions: 12 x 11
Living room
- Description: Luxury Vinyl
- Level: Main
- Area: 195
- Dimensions: 15 x 13
Heating
- Forced Air, Natural Gas
Cooling
- Central Air, Electric
Appliances
- Included: Dishwasher, Disposal, Range
- Laundry: Main Level, Laundry Room
Features
- Walk-In Closet(s)
- Windows: Storm Window(s)
- Basement: None
- Number of fireplaces: 1
- Fireplace features: One, Living Room, Electric
Interior area
- Total interior livable area: 1,503 sqft
- Finished area above ground: 1,503
- Finished area below ground: 0
Property
Parking
- Total spaces: 2
- Parking features: Attached, Zero Entry
- Garage spaces: 2
Features
- Levels: One
- Stories: 1
- Patio & porch: Patio
- Exterior features: Sprinkler System, Zero Step Entry
- Fencing: Wrought Iron
Lot
- Size: 5,227 Square Feet
- Features: Standard
Details
- Parcel number: 30023385
Construction
Type & style
- Home type: MultiFamily
- Architectural style: Ranch
- Property subtype: Duplex
Materials
- Frame
- Foundation: None
- Roof: Composition
Condition
- Year built: 2026
Details
- Builder name: JCT Holdings LLC
Utilities & green energy
- Gas: Natural Gas Available
- Utilities for property: Sewer Available, Natural Gas Available, Public
Community & HOA
Community
- Features: Greenbelt, Lake
- Subdivision: Area 151
HOA
- Has HOA: Yes
- Services included: Maintenance Grounds, Recreation Facility, Gen. Upkeep for Common Ar
- HOA fee: $840 annually
Location
- Region: Goddard
Financial & listing details
- Price per square foot: $136/sqft
- Annual tax amount: $2,700
- Date on market: 4/20/2026
- Cumulative days on market: 45 days
- Ownership: Builder
- Road surface type: Paved
Estimated market value
Not available
Estimated sales range
Not available
Not available
Price history
Price history is unavailable.
Public tax history
Tax history is unavailable.
Monthly payment
Est. payment
Payment breakdown
Explore the cost of this home by adjusting the details. Changes won't be saved.Climate risks
Neighborhood: 67052
Nearby schools
GreatSchools rating
- 9/10Garden Plain Elementary SchoolGrades: PK-8Distance: 9.8 mi
- 9/10Garden Plain High SchoolGrades: 9-12Distance: 9.9 mi
Schools provided by the listing agent
- Elementary: St. Marks
- Middle: St Marks
- High: Andale
Source: SCKMLS as distributed by MLS GRID. This data may not be complete. We recommend contacting the local school district to confirm school assignments for this home.
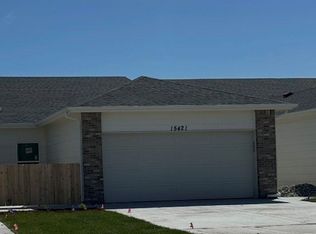
- $189,5004 bd2 ba1.4k sqft15421 W Josephine St, Goddard, KS 67052For Sale
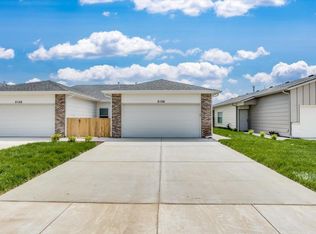
- $--4 bd2 ba1.3k sqft15208 W Kristina St, Goddard, KS 67052Sold
- $189,5004 bd2 ba1.3k sqft15217 W Kristina St, Goddard, KS 67052For Sale
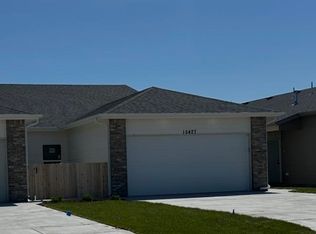
- $189,5004 bd2 ba1.3k sqft15427 W Josephine St, Goddard, KS 67052For Sale
- $179,5003 bd2 ba1.2k sqft15403 W Josephine St, Goddard, KS 67052For Sale
- $204,5005 bd2 ba1.5k sqft2010 N Melody Ln, Goddard, KS 67052Pending
- $189,5004 bd2 ba1.4k sqft15541 W Josephine St, Goddard, KS 67052For Sale
- $--4 bd2 ba1.3k sqft15203 W Kristina St, Goddard, KS 67052Sold
A local agent can set up tours, give advice and negotiate with sellers.
Similar homes
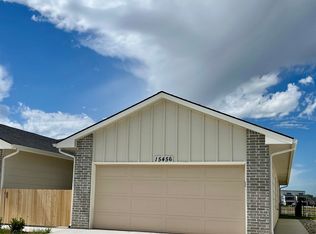
- $204,5005 bd2 ba1.5k sqft15456 W Josephine St, Goddard, KS 67052For Sale
 MLS ID #671590, Carolyn Stephenson, Berkshire Hathaway PenFed Realty. SCKMLS as distributed by MLS GRID
 - $189,5004 bd2 ba1.4k sqft15541 W Josephine St, Goddard, KS 67052For Sale
 MLS ID #671595, Carolyn Stephenson, Berkshire Hathaway PenFed Realty. SCKMLS as distributed by MLS GRID
 - $189,5004 bd2 ba1.4k sqft15421 W Josephine St, Goddard, KS 67052For SaleMLS ID #671599, Carolyn Stephenson, Berkshire Hathaway PenFed Realty. SCKMLS as distributed by MLS GRID
- $189,5004 bd2 ba1.3k sqft15427 W Josephine St, Goddard, KS 67052For SaleMLS ID #671597, Carolyn Stephenson, Berkshire Hathaway PenFed Realty. SCKMLS as distributed by MLS GRID
- $189,5004 bd2 ba1.3k sqft15409 W Josephine St, Goddard, KS 67052For SaleMLS ID #671601, Carolyn Stephenson, Berkshire Hathaway PenFed Realty. SCKMLS as distributed by MLS GRID
- $189,5004 bd2 ba1.4k sqft15419 W Josephine St, Goddard, KS 67052For SaleMLS ID #671600, Carolyn Stephenson, Berkshire Hathaway PenFed Realty. SCKMLS as distributed by MLS GRID
- $189,5004 bd2 ba1.4k sqft15439 W Josephine St, Goddard, KS 67052For SaleMLS ID #671596, Carolyn Stephenson, Berkshire Hathaway PenFed Realty. SCKMLS as distributed by MLS GRID
- $189,5004 bd2 ba1.3k sqft15425 W Josephine St, Goddard, KS 67052For SaleMLS ID #671598, Carolyn Stephenson, Berkshire Hathaway PenFed Realty. SCKMLS as distributed by MLS GRID
- $189,5004 bd2 ba1.4k sqft2002 N Melody Ln, Goddard, KS 67052For SaleMLS ID #671582, Carolyn Stephenson, Berkshire Hathaway PenFed Realty. SCKMLS as distributed by MLS GRID
- $179,5003 bd2 ba1.2k sqft15403 W Josephine St, Goddard, KS 67052For SaleBHHS broker feed
- $179,5003 bd2 ba1.2k sqft15509 W Josephine St, Goddard, KS 67052For SaleBHHS broker feed
- $189,5004 bd2 ba1.3k sqft15501 W Josephine St, Goddard, KS 67052For SaleMLS ID #671594, Carolyn Stephenson, Berkshire Hathaway PenFed Realty. SCKMLS as distributed by MLS GRID
- $189,5004 bd2 ba1.3k sqft15407 W Josephine St, Goddard, KS 67052For SaleMLS ID #671602, Carolyn Stephenson, Berkshire Hathaway PenFed Realty. SCKMLS as distributed by MLS GRID
- $199,5003 bd2 ba1.3k sqft12610 W Northstar St, Wichita, KS 67223For SaleMLS ID #675592, Bree Russell, Russell Real Resources LLC. SCKMLS as distributed by MLS GRID
- $195,0004 bd2 ba1.4k sqft16904 W Leyland St, Goddard, KS 67052For SaleMLS ID #675096, Stefanie Roth, Lange Real Estate. SCKMLS as distributed by MLS GRID
- $195,0004 bd2 ba1.4k sqft16902 W Leyland St, Goddard, KS 67052For SaleMLS ID #675094, Stefanie Roth, Lange Real Estate. SCKMLS as distributed by MLS GRID
- $179,9003 bd2 ba1.2k sqft16828 W Lawson St, Goddard, KS 67052For SaleMLS ID #672542, Reuben Loyd, ERA Great American Realty. SCKMLS as distributed by MLS GRID
- $199,5003 bd2 ba1.3k sqft12628 W Northstar St, Wichita, KS 67223For SaleMLS ID #675857, Bree Russell, Russell Real Resources LLC. SCKMLS as distributed by MLS GRID
- $195,0004 bd2 ba1.4k sqft232 N Gowen St, Goddard, KS 67052For SaleMLS ID #675086, Stefanie Roth, Lange Real Estate. SCKMLS as distributed by MLS GRID
- $195,0004 bd2 ba1.4k sqft234 N Gowen St, Goddard, KS 67052For SaleMLS ID #675088, Stefanie Roth, Lange Real Estate. SCKMLS as distributed by MLS GRID
