Come check out the "Maxwell " Floor plan that features 4 bedrooms, 2 bathrooms in desirable Fox Creek subdivision in Maize. You will love the neutral interior finish of this home. Natural Cream walls, Accent cabinet on center Island, Frost White quartz countertops, white cabinetry and stainless appliance finish out the kitchen. Beautiful Honey Maple luxury vinyl floor planks for easy care and maintenance. Sod, sprinkler and fence included in the price. General taxes have not been assessed and specials are estimated. HOA covers lawn care, irrigation, well, and sprinkler maintenance. In the future, there will be a community pool, children's playground, and dog park. Seller is offering $3,000 towards buyer concessions.
Active
Price cut: $5.1K (5/20)
$199,900
12451 W Blanford St, Wichita, KS 67223
4beds
1,376sqft
:
Get pre-qualified$1,440/mo
Duplex
Built in 2024
-- sqft lot
$197,000 Zestimate®
$145/sqft
$85/mo HOA
What's special
- 501 days |
- 28 |
- 3 |
Zillow last checked:
Listing updated:
Listed by:
Kit Corby 316-258-5730,
Bricktown ICT Realty
Source: SCKMLS as distributed by MLS GRID,MLS#: 651890
Facts & features
Interior
Bedrooms & bathrooms
- Bedrooms: 4
- Bathrooms: 2
- Full bathrooms: 2
Primary bedroom
- Description: Luxury Vinyl
- Level: Main
- Area: 135.7
- Dimensions: 11.8 x 11.5
Bedroom
- Description: Luxury Vinyl
- Level: Main
- Area: 116.63
- Dimensions: 10.9 x 10.7
Bedroom
- Description: Luxury Vinyl
- Level: Main
- Area: 120.96
- Dimensions: 11.2 x 10.8
Bedroom
- Description: Luxury Vinyl
- Level: Main
- Area: 112
- Dimensions: 11.2 x 10
Dining room
- Description: Luxury Vinyl
- Level: Main
- Area: 179.31
- Dimensions: 13.9 x 12.9
Kitchen
- Description: Luxury Vinyl
- Level: Main
- Area: 101.92
- Dimensions: 11.2 x 9.10
Living room
- Description: Luxury Vinyl
- Level: Main
- Area: 207.11
- Dimensions: 14.9 x 13.9
Heating
- Forced Air, Natural Gas
Cooling
- Central Air, Electric
Appliances
- Included: Dishwasher, Disposal, Microwave, Range
- Laundry: Main Level, Laundry Room
Features
- Basement: None
- Has fireplace: No
Interior area
- Total interior livable area: 1,376 sqft
- Finished area above ground: 1,376
- Finished area below ground: 0
Property
Parking
- Total spaces: 2
- Parking features: Attached, Garage Door Opener
- Garage spaces: 2
Features
- Levels: One
- Stories: 1
- Patio & porch: Patio
- Exterior features: Guttering - ALL, Irrigation Well, Sprinkler System
- Fencing: Wood,Wrought Iron
Lot
- Size: 5,227 Square Feet
- Features: Standard
Details
- Parcel number: 30021481
Construction
Type & style
- Home type: MultiFamily
- Architectural style: Ranch
- Property subtype: Duplex
Materials
- Frame w/More than 50% Mas
- Foundation: None
- Roof: Composition
Condition
- Year built: 2024
Details
- Builder name: Blue Sky Ventures, LLC
Utilities & green energy
- Gas: Natural Gas Available
- Utilities for property: Sewer Available, Natural Gas Available, Public
Community & HOA
Community
- Subdivision: Fox Creek
HOA
- Has HOA: Yes
- Services included: Maintenance Grounds
- HOA fee: $1,023 annually
Location
- Region: Wichita
Financial & listing details
- Price per square foot: $145/sqft
- Annual tax amount: $2,217
- Date on market: 3/10/2025
- Cumulative days on market: 492 days
- Ownership: Corporate non-REO
- Road surface type: Paved
Estimated market value
$197,000
$187,000 - $207,000
$1,767/mo
Price history
Price history is unavailable.
Public tax history
Tax history is unavailable.
Monthly payment
Est. payment
Payment breakdown
Explore the cost of this home by adjusting the details. Changes won't be saved.Climate risks
Neighborhood: 67223
Nearby schools
GreatSchools rating
- 5/10Maize Intermediate SchoolGrades: 5-6Distance: 1.2 mi
- 6/10Maize Middle SchoolGrades: 7-8Distance: 1.9 mi
- 7/10Maize Sr High SchoolGrades: 9-12Distance: 1.4 mi
Schools provided by the listing agent
- Elementary: Maize USD266
- Middle: Maize South
- High: Maize South
Source: SCKMLS as distributed by MLS GRID. This data may not be complete. We recommend contacting the local school district to confirm school assignments for this home.
- $--4 bd2 ba1.3k sqft12449 W Blanford St, Wichita, KS 67223Sold
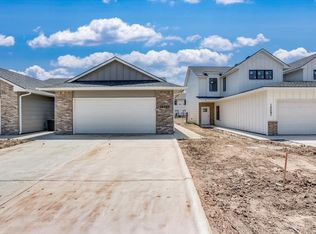
- $1,9004 bd2 ba1.3k sqft12465 W Blanford St, Wichita, KS 67223For Rent

- $200,3004 bd2 ba1.3k sqft12419 W Blanford St, Wichita, KS 67223Off Market
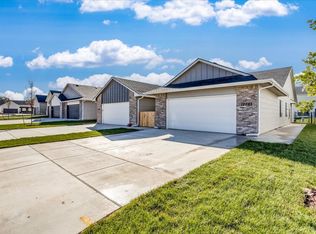
- $273,4004 bd3 ba1.8k sqft12422 Blanford St, Wichita, KS 67223Off Market

- $1,6954 bd2 ba1.3k sqft12417 W Blanford St, Wichita, KS 67223For Rent
- $--6 bd-- ba2.3k sqft12436-12438 Fenner St, Wichita, KS 67220Sold
- $199,9004 bd2 ba1.3k sqft12488 W Blanford St, Wichita, KS 67223For Sale
- $213,4004 bd2 ba1.3k sqft12403 W Blanford St, Wichita, KS 67223Off Market
A local agent can set up tours, give advice and negotiate with sellers.
A local lender can help you make sure your offer is ready when you are.
Similar homes
- $199,9004 bd2 ba1.3k sqft12456 W Blanford St, Wichita, KS 67223For SaleMLS ID #655489, Kit Corby, Bricktown ICT Realty. SCKMLS as distributed by MLS GRID
- $199,9004 bd2 ba1.3k sqft12454 W Blanford St, Wichita, KS 67223For SaleMLS ID #655454, Kit Corby, Bricktown ICT Realty. SCKMLS as distributed by MLS GRID
- $222,5003 bd3 ba1.5k sqft12178 W Swift Fox St, Wichita, KS 67223For Sale
 MLS ID #675545, Tessa Konen, Bricktown ICT Realty. SCKMLS as distributed by MLS GRID
 - $205,0004 bd2 ba1.3k sqft5426 N Briskbay Ct, Maize, KS 67101For Sale
 MLS ID #674052, Colby Jones, J Russell Real Estate. SCKMLS as distributed by MLS GRID
 - $205,0004 bd2 ba1.3k sqft5463 Briskbay Ct, Maize, KS 67101For SaleMLS ID #652910, Colby Jones, J Russell Real Estate. SCKMLS as distributed by MLS GRID
- $205,0004 bd2 ba1.3k sqft3751 W Longleaf St, Wichita, KS 67205For SaleMLS ID #668050, Lindsey Pfeifer, Lange Real Estate. SCKMLS as distributed by MLS GRID
- $205,0004 bd2 ba1.3k sqft3867 W Longleaf St, Wichita, KS 67205For SaleMLS ID #667843, Lindsey Pfeifer, Lange Real Estate. SCKMLS as distributed by MLS GRID
- $205,0004 bd2 ba1.3k sqft3749 W Longleaf St, Wichita, KS 67205For SaleMLS ID #668049, Lindsey Pfeifer, Lange Real Estate. SCKMLS as distributed by MLS GRID
- $205,0004 bd2 ba1.3k sqft3869 W Longleaf St, Wichita, KS 67205For SaleMLS ID #668001, Lindsey Pfeifer, Lange Real Estate. SCKMLS as distributed by MLS GRID
- $205,0004 bd2 ba1.3k sqft3733 W Longleaf St, Wichita, KS 67205For SaleMLS ID #668034, Lindsey Pfeifer, Lange Real Estate. SCKMLS as distributed by MLS GRID
- $205,0004 bd2 ba1.3k sqft3004 N Westridge Dr, Wichita, KS 67203For SaleMLS ID #668040, Lindsey Pfeifer, Lange Real Estate. SCKMLS as distributed by MLS GRID
- $205,0004 bd2 ba1.3k sqft3731 W Longleaf St, Wichita, KS 67205For SaleMLS ID #668033, Lindsey Pfeifer, Lange Real Estate. SCKMLS as distributed by MLS GRID
- $205,0004 bd2 ba1.3k sqft3006 N Westridge Dr, Wichita, KS 67203For SaleMLS ID #668043, Lindsey Pfeifer, Lange Real Estate. SCKMLS as distributed by MLS GRID
- $189,5004 bd2 ba1.3k sqft15217 W Kristina St, Goddard, KS 67052For SaleMLS ID #653805, Carolyn Stephenson, Berkshire Hathaway PenFed Realty. SCKMLS as distributed by MLS GRID
- $192,5004 bd2 ba1.3k sqft1607 S Limuel Cir, Wichita, KS 67235For SaleMLS ID #673774, Jacob Gibbs, J Russell Real Estate. SCKMLS as distributed by MLS GRID
- $189,0003 bd2 ba1.1k sqft4463 N Sandplum St, Wichita, KS 67205For SaleMLS ID #673809, Bree Russell, Russell Real Resources LLC. SCKMLS as distributed by MLS GRID
- $189,0003 bd2 ba1.2k sqft4521 N Sandplum St, Wichita, KS 67205For SaleMLS ID #673821, Bree Russell, Russell Real Resources LLC. SCKMLS as distributed by MLS GRID
- $189,9003 bd2 ba1.1k sqft5433 N Briskbay Ct, Maize, KS 67101For SaleMLS ID #674055, Colby Jones, J Russell Real Estate. SCKMLS as distributed by MLS GRID
- $189,9003 bd2 ba1.1k sqft2873 S Cedar Crest St Suite 200, Wichita, KS 67209For SaleMLS ID #671930, Karen Hampton, RE/MAX Premier. SCKMLS as distributed by MLS GRID
- $189,9003 bd2 ba1.1k sqft2873 S Cedar Crest St Suite 100, Wichita, KS 67209For SaleMLS ID #671929, Karen Hampton, RE/MAX Premier. SCKMLS as distributed by MLS GRID
