Better than new and completely move-in ready! Why wait to build when you can own this beautifully upgraded, just 2-year-old half duplex that already has all the finishing touches buyers love, but builders often don't include? From glass shower doors, upgraded lighting and fans, stylish window treatments to storm doors, an expanded patio, and an added sidewalk from the garage to the backyard, every detail has already been thoughtfully completed. Situated on a desirable corner lot with no backyard neighbors, you'll enjoy added privacy along with the convenience of maintenance-free lawn care, giving you more time to relax and enjoy your home. Offering over 1,500 square feet of well-designed living space, this 3-bedroom, 2.5-bath home features an inviting open-concept main floor. The spacious kitchen is the heart of the home with a large center island, walk-in pantry, and plenty of cabinet space, all overlooking the bright living room and adjoining dining area. A convenient half bath and easy access to the oversized patio and fully fenced backyard make entertaining easy! Upstairs, you'll find all three bedrooms, including a spacious primary suite with a private ensuite bath, two additional bedrooms, a full bathroom, and the convenience of a walk-in laundry room. Located in the highly sought-after Maize School District and just minutes from shopping, restaurants, parks, and everything along Maize Road, this home truly offers the perfect combination of comfort, convenience, and low-maintenance living. Skip the wait, avoid the added expense of post-closing upgrades, and move right into a home that's already better than new! **if interested in leasing, please contact Realtor**
Pending
Price cut: $2.5K (9/18)
$217,500
12178 W Swift Fox St, Wichita, KS 67223
3beds
1,504sqft
Duplex
Built in 2024
-- sqft lot
$216,300 Zestimate®
$145/sqft
$75/mo HOA
What's special
- 98 days
- 270
- 25
Zillow last checked:
Listing updated:
Listed by:
Tessa Konen 316-680-8517,
Bricktown ICT Realty
Source: SCKMLS as distributed by MLS GRID,MLS#: 675545
Facts & features
Interior
Bedrooms & bathrooms
- Bedrooms: 3
- Bathrooms: 3
- Full bathrooms: 2
- 1/2 bathrooms: 1
Primary bedroom
- Description: Carpet
- Level: Upper
- Area: 180
- Dimensions: 15 x 12
Bedroom
- Description: Carpet
- Level: Upper
- Area: 102
- Dimensions: 10.2 x 10
Bedroom
- Description: Carpet
- Level: Upper
- Area: 130
- Dimensions: 13 x 10
Kitchen
- Description: Luxury Vinyl
- Level: Main
- Area: 182.6
- Dimensions: 16.6 x 11
Laundry
- Description: Luxury Vinyl
- Level: Upper
- Area: 60
- Dimensions: 10 x 6
Living room
- Description: Luxury Vinyl
- Level: Main
- Area: 267.8
- Dimensions: 20.6 x 13
Heating
- Electric
Cooling
- Central Air, Electric
Appliances
- Included: Dishwasher, Disposal, Range
- Laundry: Upper Level
Features
- Ceiling Fan(s), Walk-In Closet(s), Vaulted Ceiling(s)
- Basement: None
- Has fireplace: No
Interior area
- Total interior livable area: 1,504 sqft
- Finished area above ground: 1,504
- Finished area below ground: 0
Property
Parking
- Total spaces: 2
- Parking features: Attached, Garage Door Opener
- Garage spaces: 2
Features
- Levels: Two
- Stories: 2
- Patio & porch: Patio
- Exterior features: Irrigation Well, Sprinkler System
- Fencing: Wrought Iron
Lot
- Size: 4,791 Square Feet
- Features: Standard
Details
- Parcel number: 0773601103001.01
Construction
Type & style
- Home type: MultiFamily
- Architectural style: Traditional
- Property subtype: Duplex
Materials
- Frame w/Less than 50% Mas
- Foundation: None
- Roof: Composition
Condition
- Year built: 2024
Utilities & green energy
- Utilities for property: Sewer Available, Public
Community & HOA
Community
- Features: Sidewalks
- Subdivision: Fox Creek
HOA
- Has HOA: Yes
- Services included: Maintenance Grounds, Gen. Upkeep for Common Ar
- HOA fee: $900 annually
Location
- Region: Wichita
Financial & listing details
- Price per square foot: $145/sqft
- Annual tax amount: $3,716
- Date on market: 7/6/2026
- Cumulative days on market: 99 days
- Ownership: Individual
- Road surface type: Paved
Estimated market value
$216,300
$205,000 - $227,000
$1,721/mo
Price history
Price history is unavailable.
Public tax history
Tax history is unavailable.
Monthly payment
Est. payment
Payment breakdown
Explore the cost of this home by adjusting the details. Changes won't be saved.Climate risks
Neighborhood: 67223
Nearby schools
Schools provided by the listing agent
- Elementary: Maize USD266
- Middle: Maize
- High: Maize
Source: SCKMLS as distributed by MLS GRID. This data may not be complete. We recommend contacting the local school district to confirm school assignments for this home.
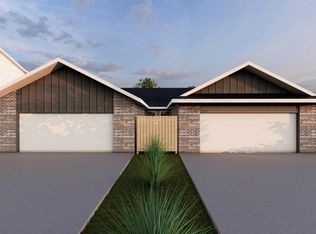

Similar homes
- $224,9004 bd3 ba1.8k sqft12433 N Fennec, Wichita, KS 67223For Sale
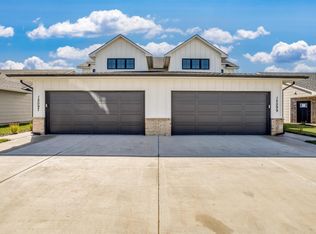 MLS ID #651887, Kit Corby, Bricktown ICT Realty. SCKMLS as distributed by MLS GRID
 - $212,0003 bd2 ba1.1k sqft12019 W Shadow Lakes St, Wichita, KS 67205For Sale
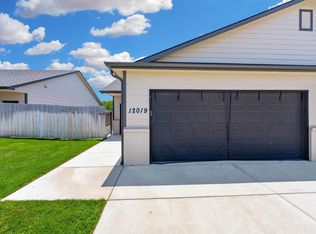 MLS ID #675744, Carrie Licon, LPT Realty. SCKMLS as distributed by MLS GRID
 - $236,9003 bd2 ba1.3k sqft12008 W Arvada Blvd, Wichita, KS 67223For Sale
 MLS ID #677674, Kit Corby, Bricktown ICT Realty. SCKMLS as distributed by MLS GRID
 - $244,9003 bd3 ba1.6k sqft12059 W Arvada Blvd, Wichita, KS 67223For Sale
 MLS ID #677035, Kit Corby, Bricktown ICT Realty. SCKMLS as distributed by MLS GRID
