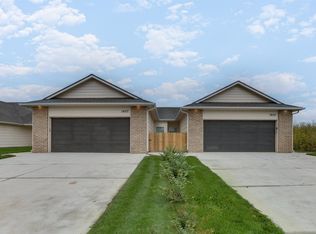
VACANT! Exceptional twin home offering an ideal opportunity for investment, or owner-occupancy. This home features a spacious 4-bedroom, 2-bathroom layout. Located within the highly regarded Goddard School District, this twin home combines convenience, comfort, and quality. Interior finishes include granite countertops, modern cabinetry, and a complete suite of appliances: refrigerator, oven/range, dishwasher, microwave, and disposal. The open concept layout provides ample space for living and entertaining. Exterior features include a wrought iron fenced backyard, irrigation well, sprinkler system, and sod. This home is available to be purchased as a full, the adjacent side is vacant and available.
Active
Price cut: $7.5K (8/27)
$185,000
1607 S Limuel Cir, Wichita, KS 67235
4beds
1,355sqft
Duplex
Built in 2022
-- sqft lot
$185,200 Zestimate®
$137/sqft
$75/mo HOA
What's special
- 138 days
- 209
- 27
Zillow last checked:
Listing updated:
Listed by:
Jacob Gibbs 316-282-5676,
J Russell Real Estate
Source: SCKMLS as distributed by MLS GRID,MLS#: 673774
Facts & features
Interior
Bedrooms & bathrooms
- Bedrooms: 4
- Bathrooms: 2
- Full bathrooms: 2
Primary bedroom
- Description: Wood Laminate
- Level: Main
- Area: 141.45
- Dimensions: 12.3x11.5
Kitchen
- Description: Wood Laminate
- Level: Main
- Area: 110
- Dimensions: 10x11
Living room
- Description: Wood Laminate
- Level: Main
- Area: 204.24
- Dimensions: 13.8x14.8
Heating
- Forced Air
Cooling
- Central Air
Appliances
- Included: Dishwasher, Disposal, Microwave, Refrigerator, Range
- Laundry: Main Level
Features
- Basement: None
- Has fireplace: No
Interior area
- Total interior livable area: 1,355 sqft
- Finished area above ground: 1,355
- Finished area below ground: 0
Property
Parking
- Total spaces: 2
- Parking features: Attached, Garage Door Opener
- Garage spaces: 2
Features
- Levels: One
- Stories: 1
- Exterior features: Irrigation Well, Sprinkler System
Lot
- Size: 6,098 Square Feet
- Features: Standard
Details
- Parcel number: 30014738
Construction
Type & style
- Home type: MultiFamily
- Architectural style: Ranch
- Property subtype: Duplex
Materials
- Frame w/Less than 50% Mas
- Foundation: Slab
- Roof: Composition
Condition
- Year built: 2022
Details
- Builder name: 2 Guys and a Dream
Utilities & green energy
- Gas: Natural Gas Available
- Utilities for property: Sewer Available, Natural Gas Available, Public
Community & HOA
Community
- Features: Playground
- Subdivision: AUBURN
HOA
- Has HOA: Yes
- HOA fee: $900 annually
Location
- Region: Wichita
Financial & listing details
- Price per square foot: $137/sqft
- Annual tax amount: $2,180
- Date on market: 5/29/2026
- Cumulative days on market: 287 days
- Ownership: Individual
- Total actual rent: 1600
- Road surface type: Paved
Estimated market value
$185,200
$176,000 - $194,000
$1,584/mo
Price history
Price history is unavailable.
Public tax history
Tax history is unavailable.
Monthly payment
Est. payment
Payment breakdown
Explore the cost of this home by adjusting the details. Changes won't be saved.Climate risks
Neighborhood: 67235
Nearby schools
Schools provided by the listing agent
- Elementary: Amelia Earhart
- Middle: Goddard
- High: Robert Goddard
Source: SCKMLS as distributed by MLS GRID. This data may not be complete. We recommend contacting the local school district to confirm school assignments for this home.

Similar homes
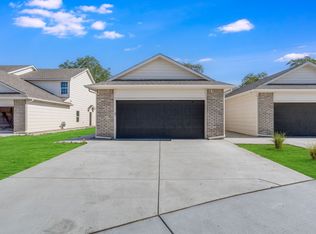
- $184,9003 bd2 ba1.1k sqft2873 S Cedar Crest St Suite 200, Wichita, KS 67209For Sale
 MLS ID #671930, Karen Hampton, RE/MAX Premier. SCKMLS as distributed by MLS GRID
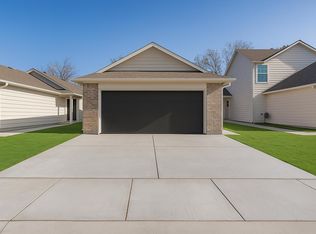
 - $184,9003 bd2 ba1.1k sqft2873 S Cedar Crest St Suite 100, Wichita, KS 67209For SaleMLS ID #671929, Karen Hampton, RE/MAX Premier. SCKMLS as distributed by MLS GRID
- $184,9003 bd2 ba1.1k sqft2869 S Cedar Crest St Suite 100, Wichita, KS 67209For Sale
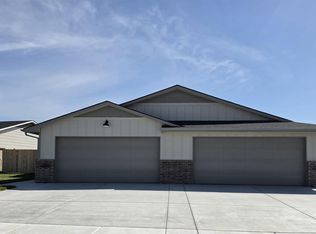 MLS ID #671931, Karen Hampton, RE/MAX Premier. SCKMLS as distributed by MLS GRID
 - $189,0003 bd2 ba1.1k sqft12037 W Shadow Lakes Ct, Wichita, KS 67205For Sale
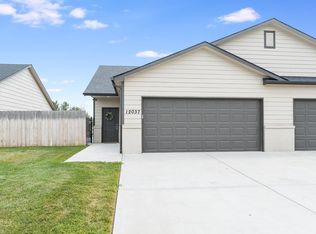 MLS ID #677117, Boone Downing, Keller Williams Signature Partners, LLC. SCKMLS as distributed by MLS GRID
