This beautifully maintained 5-year- old zero -entry duplex in West Wichita is move -in ready . From the moment you arrive you will love the open -concept floor plan featuring vaulted ceilings ,luxury vinyl flooring and the abundance of natural light . The kitchen offers quartz countertops ,a stylish backsplash ,spacious island with breakfast bar ,pantry and kitchen appliances remain with home . Primary and master bath feature quarts counter tops . The centrally located laundry provide easy access to all three bedrooms . Step outside to enjoy fenced in backyard and view of the lake . Best of all HOA takes care of mowing yard .
Active
Price cut: $5.9K (9/8)
$195,000
12113 W Fontana St, Wichita, KS 67205
3beds
1,224sqft
Duplex
Built in 2022
-- sqft lot
$194,300 Zestimate®
$159/sqft
$55/mo HOA
What's special
- 60 days
- 219
- 10
Zillow last checked:
Listing updated:
Listed by:
Janet Chiles 316-640-0417,
Bricktown ICT Realty
Source: SCKMLS as distributed by MLS GRID,MLS#: 676853
Facts & features
Interior
Bedrooms & bathrooms
- Bedrooms: 3
- Bathrooms: 2
- Full bathrooms: 2
Primary bedroom
- Description: Luxury Vinyl
- Level: Main
- Area: 167.24
- Dimensions: 14.8x11.3
Bedroom
- Description: Luxury Vinyl
- Level: Main
- Area: 106
- Dimensions: 10.6x10
Bedroom
- Description: Luxury Vinyl
- Level: Main
- Area: 116.6
- Dimensions: 11x10.6
Kitchen
- Description: Luxury Vinyl
- Level: Main
- Area: 182.52
- Dimensions: 15.6x11.7
Living room
- Description: Luxury Vinyl
- Level: Main
- Area: 177.84
- Dimensions: 15.6x11.4
Heating
- Forced Air
Cooling
- Central Air
Appliances
- Included: Dishwasher, Disposal, Microwave, Refrigerator, Range
- Laundry: Main Level
Features
- Ceiling Fan(s), Walk-In Closet(s), Vaulted Ceiling(s)
- Flooring: Laminate
- Windows: Window Coverings-All
- Basement: None
- Has fireplace: No
Interior area
- Total interior livable area: 1,224 sqft
- Finished area above ground: 1,224
- Finished area below ground: 0
Property
Parking
- Total spaces: 2
- Parking features: Attached
- Garage spaces: 2
Features
- Levels: One
- Stories: 1
- Exterior features: Guttering - ALL, Sprinkler System
- Fencing: Wrought Iron
Lot
- Size: 3,920 Square Feet
- Features: Irregular Lot
Details
- Parcel number: 077360140201100
Construction
Type & style
- Home type: MultiFamily
- Architectural style: A-Frame
- Property subtype: Duplex
Materials
- Frame w/More than 50% Mas
- Foundation: None
- Roof: Composition
Condition
- Year built: 2022
Utilities & green energy
- Gas: Natural Gas Available
- Utilities for property: Sewer Available, Natural Gas Available, Public
Community & HOA
Community
- Features: Sidewalks, Lake
- Subdivision: OASIS
HOA
- Has HOA: Yes
- Services included: Maintenance Grounds, Gen. Upkeep for Common Ar
- HOA fee: $660 annually
Location
- Region: Wichita
Financial & listing details
- Price per square foot: $159/sqft
- Tax assessed value: $197,110
- Annual tax amount: $3,240
- Date on market: 8/1/2026
- Cumulative days on market: 61 days
- Ownership: Individual
- Road surface type: Unimproved
Estimated market value
$194,300
$185,000 - $204,000
$1,589/mo
Price history
Price history is unavailable.
Public tax history
| Year | Property taxes | Tax assessment |
|---|---|---|
| 2025 | $4,195 +28.6% | $22,668 +13.4% |
| 2024 | $3,263 +9.2% | $19,982 |
| 2023 | $2,987 | $19,982 |
Find assessor info on the county website
Monthly payment
Est. payment
Payment breakdown
Explore the cost of this home by adjusting the details. Changes won't be saved.Climate risks
Neighborhood: 67205
Nearby schools
Schools provided by the listing agent
- Elementary: Maize USD266
- Middle: Maize
- High: Maize
Source: SCKMLS as distributed by MLS GRID. This data may not be complete. We recommend contacting the local school district to confirm school assignments for this home.
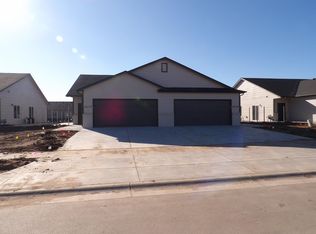


Similar homes
- $193,0003 bd2 ba1.1k sqft12037 W Shadow Lakes St, Wichita, KS 67205For Sale
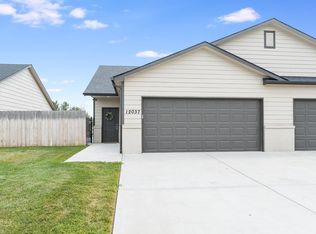 MLS ID #677117, Boone Downing, Keller Williams Signature Partners, LLC. SCKMLS as distributed by MLS GRID
 - $194,9004 bd2 ba1.3k sqft12451 W Blanford St, Wichita, KS 67223For Sale
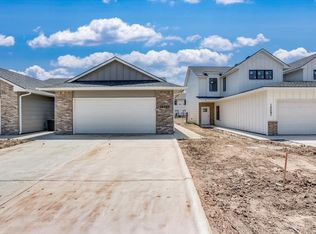 MLS ID #651890, Kit Corby, Bricktown ICT Realty. SCKMLS as distributed by MLS GRID
 - $200,0004 bd2 ba1.3k sqft3751 W Longleaf St, Wichita, KS 67205For Sale
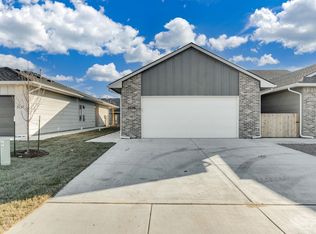 MLS ID #668050, Lindsey Pfeifer, Lange Real Estate. SCKMLS as distributed by MLS GRID
 - $200,0004 bd2 ba1.3k sqft3749 W Longleaf St, Wichita, KS 67205For SaleMLS ID #668049, Lindsey Pfeifer, Lange Real Estate. SCKMLS as distributed by MLS GRID
