Welcome to our Maxwell Floorplan. The Pineway Community is a brand-new multi-family neighborhood located in Northwest Wichita. This community will offer a unique blend of modern living and natural beauty, with well-designed duplex homes in the Maize School District. Pineway will offer residents a peaceful and friendly atmosphere, making it a charming community to call home. Whether you’re a first-time homebuyer, family, or empty nester, the Pineway community is the perfect place to start your next chapter, with the added bonus of lawn maintenance that is covered with your HOA. With its combination of comfort, convenience, and easy access to 21st Street, Zoo Boulevard, K-96 and 235, this neighborhood is the ideal location for anyone looking for a balanced and fulfilling lifestyle. ***Seller is offering $3,000 towards buyer concessions.***
Active
Price cut: $5K (7/28)
$200,000
3004 N Westridge Dr, Wichita, KS 67203
4beds
1,376sqft
:
Get pre-qualified$1,440/mo
Duplex
Built in 2026
-- sqft lot
$200,000 Zestimate®
$145/sqft
$70/mo HOA
What's special
- 178 days |
- 60 |
- 3 |
Zillow last checked:
Listing updated:
Listed by:
Lindsey Pfeifer OFF:316-529-3100,
Lange Real Estate,
Stefanie Roth 316-841-0403,
Lange Real Estate
Source: SCKMLS as distributed by MLS GRID,MLS#: 668040
Facts & features
Interior
Bedrooms & bathrooms
- Bedrooms: 4
- Bathrooms: 2
- Full bathrooms: 2
Primary bedroom
- Description: Luxury Vinyl
- Level: Main
- Area: 121
- Dimensions: 11x11
Bedroom
- Description: Luxury Vinyl
- Level: Main
- Area: 110
- Dimensions: 11x10
Bedroom
- Description: Luxury Vinyl
- Level: Main
- Area: 100
- Dimensions: 10x10
Bedroom
- Description: Luxury Vinyl
- Level: Main
- Area: 121
- Dimensions: 11x11
Kitchen
- Description: Luxury Vinyl
- Level: Main
- Area: 99
- Dimensions: 9x11
Living room
- Description: Luxury Vinyl
- Level: Main
- Area: 182
- Dimensions: 14x13
Heating
- Forced Air, Natural Gas
Cooling
- Central Air, Electric
Appliances
- Included: Dishwasher, Disposal, Microwave, Range
- Laundry: Main Level, Laundry Room, 220 equipment
Features
- Ceiling Fan(s), Walk-In Closet(s)
- Basement: None
- Has fireplace: No
Interior area
- Total interior livable area: 1,376 sqft
- Finished area above ground: 1,376
- Finished area below ground: 0
Property
Parking
- Total spaces: 2
- Parking features: Attached, Garage Door Opener
- Garage spaces: 2
Features
- Levels: One
- Stories: 1
- Exterior features: Sprinkler System
- Fencing: Wrought Iron
Lot
- Size: 4,356 Square Feet
- Features: Standard
Details
- Parcel number: 30027348
Construction
Type & style
- Home type: MultiFamily
- Architectural style: Traditional
- Property subtype: Duplex
Materials
- Frame w/Less than 50% Mas
- Foundation: None
- Roof: Composition
Condition
- Year built: 2026
Details
- Builder name: T. W. Custom Homes Inc.
Utilities & green energy
- Gas: Natural Gas Available
- Utilities for property: Sewer Available, Natural Gas Available, Public
Community & HOA
Community
- Subdivision: NONE LISTED ON TAX RECORD
HOA
- Has HOA: Yes
- Services included: Maintenance Grounds, Gen. Upkeep for Common Ar
- HOA fee: $840 annually
Location
- Region: Wichita
Financial & listing details
- Price per square foot: $145/sqft
- Date on market: 2/9/2026
- Cumulative days on market: 207 days
- Ownership: Corporate non-REO
- Road surface type: Paved
Estimated market value
$200,000
$190,000 - $210,000
$1,747/mo
Price history
Price history is unavailable.
Public tax history
Tax history is unavailable.
Monthly payment
Est. payment
Payment breakdown
Explore the cost of this home by adjusting the details. Changes won't be saved.Climate risks
Neighborhood: 67203
Nearby schools
GreatSchools rating
- 5/10Maize South Elementary SchoolGrades: K-4Distance: 3.9 mi
- 6/10Maize Middle SchoolGrades: 7-8Distance: 4.5 mi
- 7/10Maize Sr High SchoolGrades: 9-12Distance: 5.3 mi
Schools provided by the listing agent
- Elementary: Maize USD266
- Middle: Maize
- High: Maize
Source: SCKMLS as distributed by MLS GRID. This data may not be complete. We recommend contacting the local school district to confirm school assignments for this home.
- $390,000-- bd-- ba2.7k sqft3004 & 3006 N Westridge Dr, Wichita, KS 67203For Sale
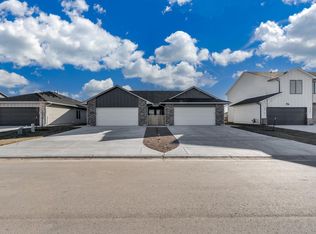
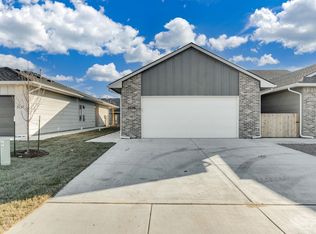
- $200,0004 bd2 ba1.3k sqft3006 N Westridge Dr, Wichita, KS 67203For Sale
- $450,000-- bd-- ba3.6k sqft3010 & 3012 N Westridge Dr, Wichita, KS 67203For Sale

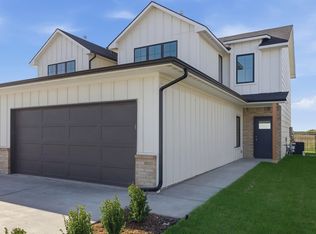
- $230,0004 bd3 ba1.8k sqft3010 N Westridge Dr, Wichita, KS 67203For Sale
- $230,0004 bd3 ba1.8k sqft3012 N Westridge Dr, Wichita, KS 67203For Sale
- $--4 bd3 ba1.8k sqft3018 N Westridge Dr, Wichita, KS 67203Sold
- $230,0004 bd3 ba1.8k sqft3016 N Westridge Dr, Wichita, KS 67203For Sale
- $230,0004 bd3 ba1.8k sqft3507 W Longleaf Cir, Wichita, KS 67205Pending
A local agent can set up tours, give advice and negotiate with sellers.
A local lender can help you make sure your offer is ready when you are.
Similar homes
- $200,0004 bd2 ba1.3k sqft3006 N Westridge Dr, Wichita, KS 67203For SaleMLS ID #668043, Lindsey Pfeifer, Lange Real Estate. SCKMLS as distributed by MLS GRID
- $200,0004 bd2 ba1.3k sqft3733 W Longleaf St, Wichita, KS 67205For SaleMLS ID #668034, Lindsey Pfeifer, Lange Real Estate. SCKMLS as distributed by MLS GRID
- $200,0004 bd2 ba1.3k sqft3731 W Longleaf St, Wichita, KS 67205For SaleMLS ID #668033, Lindsey Pfeifer, Lange Real Estate. SCKMLS as distributed by MLS GRID
- $200,0004 bd2 ba1.3k sqft3751 W Longleaf St, Wichita, KS 67205For SaleMLS ID #668050, Lindsey Pfeifer, Lange Real Estate. SCKMLS as distributed by MLS GRID
- $200,0004 bd2 ba1.3k sqft3749 W Longleaf St, Wichita, KS 67205For SaleMLS ID #668049, Lindsey Pfeifer, Lange Real Estate. SCKMLS as distributed by MLS GRID
- $193,0003 bd2 ba1.1k sqft12037 W Shadow Lakes St, Wichita, KS 67205For SaleMLS ID #677117, Boone Downing, Keller Williams Signature Partners, LLC. SCKMLS as distributed by MLS GRID
- $184,9003 bd2 ba1.2k sqft3737 W Longleaf St, Wichita, KS 67205For SaleMLS ID #667939, Lindsey Pfeifer, Lange Real Estate. SCKMLS as distributed by MLS GRID
- $184,9003 bd2 ba1.2k sqft3739 W Longleaf St, Wichita, KS 67205For SaleMLS ID #667938, Lindsey Pfeifer, Lange Real Estate. SCKMLS as distributed by MLS GRID
- $184,9003 bd2 ba1.2k sqft3855 W Longleaf St, Wichita, KS 67205For SaleMLS ID #667839, Lindsey Pfeifer, Lange Real Estate. SCKMLS as distributed by MLS GRID
- $214,0003 bd3 ba1.5k sqft3615 W Longleaf Cir, Wichita, KS 67205For SaleMLS ID #668036, Lindsey Pfeifer, Lange Real Estate. SCKMLS as distributed by MLS GRID
- $214,0003 bd3 ba1.5k sqft3975 W Longleaf St, Wichita, KS 67205For SaleMLS ID #667994, Lindsey Pfeifer, Lange Real Estate. SCKMLS as distributed by MLS GRID
- $189,9003 bd2 ba1.2k sqft236 N Mendocino St, Wichita, KS 67205For SaleMLS ID #674748, Stefanie Roth, Lange Real Estate. SCKMLS as distributed by MLS GRID
- $189,9003 bd2 ba1.2k sqft254 N Mendocino St, Wichita, KS 67205For SaleMLS ID #674805, Stefanie Roth, Lange Real Estate. SCKMLS as distributed by MLS GRID
- $189,9003 bd2 ba1.2k sqft238 N Mendocino St, Wichita, KS 67205For SaleMLS ID #674803, Stefanie Roth, Lange Real Estate. SCKMLS as distributed by MLS GRID
- $189,9003 bd2 ba1.2k sqft16914 W Leyland St, Wichita, KS 67205For SaleMLS ID #675104, Stefanie Roth, Lange Real Estate. SCKMLS as distributed by MLS GRID
- $189,9003 bd2 ba1.2k sqft16912 W Leyland St, Wichita, KS 67205For SaleMLS ID #675103, Stefanie Roth, Lange Real Estate. SCKMLS as distributed by MLS GRID
- $189,9003 bd2 ba1.2k sqft256 N Mendocino St, Wichita, KS 67205For SaleMLS ID #674807, Stefanie Roth, Lange Real Estate. SCKMLS as distributed by MLS GRID
- $220,0003 bd3 ba1.5k sqft12178 W Swift Fox St, Wichita, KS 67223For SaleMLS ID #675545, Tessa Konen, Bricktown ICT Realty. SCKMLS as distributed by MLS GRID
- $187,5004 bd2 ba1.3k sqft809 S Bay, Valley Center, KS 67147For SaleMLS ID #666902, Dustin Lynam, Heritage 1st Realty. SCKMLS as distributed by MLS GRID
- $187,5004 bd2 ba1.3k sqft506 E Harper St, Valley Center, KS 67147For SaleMLS ID #666901, Dustin Lynam, Heritage 1st Realty. SCKMLS as distributed by MLS GRID
