?? **NEWLY REMODELED & READY TO IMPRESS!** Welcome to 515 N. Flora, where fresh updates, incredible bonus space, and a show-stopping garage come together in one amazing home! The main level offers three bedrooms and a beautifully refreshed interior, while the fully finished basement delivers even more room with a spacious rec room and versatile bonus room—perfect for a home office, gym, playroom, or guest space. But wait until you see the HUGE detached three-car garage! Whether you’re dreaming of the ultimate workshop, man cave, extra storage, or space for all your toys, this garage is an absolute game-changer. Situated on a generous quarter-acre lot in a convenient west Wichita location, this home offers the space, updates, and flexibility buyers have been waiting for. **Available through a traditional purchase or a lease with an option to purchase for applicants not able to qualify for a bank loan. Ask for details regarding eligibility, terms, and conditions.** Don’t miss it—homes with this much to offer don’t come around often! **Seller is a licensed Real Estate Agent in Kansas**
Active
$199,000
515 N Flora St, Wichita, KS 67212
3beds
1,654sqft
Single Family Onsite Built
Built in 1942
0.26 Acres Lot
$196,100 Zestimate®
$120/sqft
$-- HOA
What's special
- 39 days
- 590
- 61
Likely to sell faster than
Zillow last checked:
Listing updated:
Listed by:
Amy Serna 316-312-9319,
Keller Williams Signature Partners, LLC
Source: SCKMLS as distributed by MLS GRID,MLS#: 678610
Facts & features
Interior
Bedrooms & bathrooms
- Bedrooms: 3
- Bathrooms: 1
- Full bathrooms: 1
Primary bedroom
- Description: Carpet
- Level: Main
- Area: 144.3
- Dimensions: 11.1x13
Bedroom
- Description: Carpet
- Level: Main
- Area: 116.48
- Dimensions: 10.4x11.2
Bedroom
- Description: Carpet
- Level: Main
- Area: 104.86
- Dimensions: 10.7x9.8
Bonus room
- Description: Carpet
- Level: Basement
- Area: 258
- Dimensions: 12.9x20
Dining room
- Description: Luxury Vinyl
- Level: Main
- Area: 67.34
- Dimensions: 9.1x7.4
Kitchen
- Description: Luxury Vinyl
- Level: Main
- Area: 110.11
- Dimensions: 9.1x12.1
Living room
- Description: Luxury Vinyl
- Level: Main
- Area: 323.14
- Dimensions: 15.1x21.4
Recreation room
- Description: Carpet
- Level: Basement
- Area: 464.4
- Dimensions: 12.9x36
Heating
- Forced Air, Natural Gas
Cooling
- Central Air
Appliances
- Laundry: In Basement
Features
- Basement: Finished
- Has fireplace: No
Interior area
- Total interior livable area: 1,654 sqft
- Finished area above ground: 1,052
- Finished area below ground: 602
Property
Parking
- Total spaces: 3
- Parking features: Detached
- Garage spaces: 3
Features
- Levels: One
- Stories: 1
- Patio & porch: Patio
- Exterior features: Guttering - ALL
- Fencing: Chain Link
Lot
- Size: 0.26 Acres
- Features: Standard
Details
- Parcel number: 00212780
Construction
Type & style
- Home type: SingleFamily
- Architectural style: Ranch
- Property subtype: Single Family Onsite Built
Materials
- Frame
- Foundation: Full, No Egress Window(s)
- Roof: Composition
Condition
- Year built: 1942
Utilities & green energy
- Gas: Natural Gas Available
- Utilities for property: Sewer Available, Natural Gas Available, Public
Community & HOA
Community
- Subdivision: FRUITVALE PARK
HOA
- Has HOA: No
Location
- Region: Wichita
Financial & listing details
- Price per square foot: $120/sqft
- Tax assessed value: $93,800
- Annual tax amount: $1,049
- Date on market: 9/3/2026
- Cumulative days on market: 40 days
- Ownership: Corporate non-REO
- Road surface type: Paved
Estimated market value
$196,100
$186,000 - $206,000
$1,385/mo
Price history
Price history is unavailable.
Public tax history
| Year | Property taxes | Tax assessment |
|---|---|---|
| 2025 | $1,048 +9.8% | $10,788 +10% |
| 2024 | $955 +0.3% | $9,810 +8.7% |
| 2023 | $952 +17.7% | $9,028 |
| 2022 | $809 -2.3% | -- |
| 2021 | $827 | -- |
| 2020 | -- | $7,166 +9.7% |
| 2019 | -- | $6,532 -22.2% |
| 2018 | -- | $8,396 |
| 2017 | -- | -- |
| 2016 | -- | -- |
| 2015 | -- | -- |
| 2014 | -- | -- |
| 2013 | -- | -- |
| 2012 | -- | -- |
| 2011 | -- | $7,062 |
| 2008 | -- | $7,062 +0% |
| 2007 | -- | $7,061 |
| 2006 | -- | $7,061 |
| 2005 | -- | $7,061 |
| 2004 | -- | $7,061 +6% |
| 2003 | -- | $6,659 +9% |
| 2002 | -- | $6,107 +20.7% |
| 2000 | -- | $5,061 |
Find assessor info on the county website
Monthly payment
Est. payment
Payment breakdown
Explore the cost of this home by adjusting the details. Changes won't be saved.Climate risks
Neighborhood: Orchard Breeze
Nearby schools
Schools provided by the listing agent
- Elementary: Dodge Elem
- Middle: Hamilton
- High: West
Source: SCKMLS as distributed by MLS GRID. This data may not be complete. We recommend contacting the local school district to confirm school assignments for this home.

Similar homes
- $199,5003 bd2 ba1.1k sqft1829 N Richmond Ave, Wichita, KS 67203For Sale
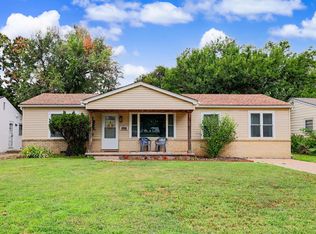 MLS ID #676686, Kristie Thackery, On The Move, Inc.. SCKMLS as distributed by MLS GRID
 - $160,0004 bd2 ba1.4k sqft7037 W Frazier Ln, Wichita, KS 67212For Sale
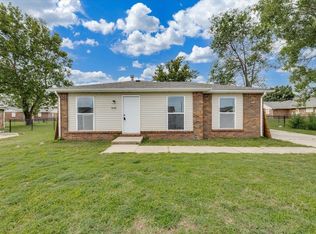 MLS ID #675814, Jacob Henderson, At Home Wichita Real Estate. SCKMLS as distributed by MLS GRID
 - $162,0006 bd2 ba1.8k sqft7028 W Frazier Ln, Wichita, KS 67212For Sale
 MLS ID #675778, Marcus Baysinger, At Home Wichita Real Estate. SCKMLS as distributed by MLS GRID
 - $160,0004 bd2 ba1.4k sqft7031 W Frazier Ln, Wichita, KS 67212For Sale
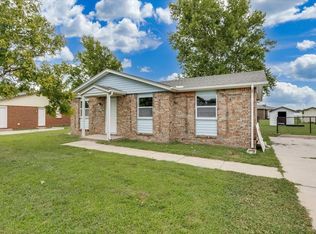 MLS ID #675764, Carrie Catlin, At Home Wichita Real Estate. SCKMLS as distributed by MLS GRID
