Pride of ownership shines throughout this beautifully maintained 3-bedroom, 2-bath home, lovingly cared for by its original owner. Offering a 2-car attached garage and a full finished basement, this home provides plenty of space for everyday living, entertaining, and future needs. The finished basement features a spacious family room, bonus/game room, or potential non-conforming bedroom, along with abundant storage space. Step outside to a meticulously maintained, fenced backyard complete with a sprinkler system and irrigation well, and patio making it perfect for enjoying and entertaining outdoors. Conveniently located in a desirable West Wichita neighborhood, this is a wonderful opportunity to own a spacious, move-in-ready home that has been thoughtfully cared for and offers room to grow!
Active
$248,000
1105 N Hazelwood Ln, Wichita, KS 67212
3beds
1,719sqft
Single Family Onsite Built
Built in 1975
-- sqft lot
$244,600 Zestimate®
$144/sqft
$-- HOA
What's special
- 24 days
- 1,206
- 110
Zillow last checked:
Listing updated:
Listed by:
Erin Self 316-737-2708,
Self Real Estate Group
Source: SCKMLS as distributed by MLS GRID,MLS#: 679872
Facts & features
Interior
Bedrooms & bathrooms
- Bedrooms: 3
- Bathrooms: 2
- Full bathrooms: 2
Primary bedroom
- Description: Carpet
- Area: 143
- Dimensions: 13 x 11
Bedroom
- Description: Carpet
- Area: 72
- Dimensions: 12x6 x 12
Bedroom
- Description: Carpet
- Area: 90
- Dimensions: 10 x 9
Bonus room
- Description: Carpet
- Area: 242.57
- Dimensions: 19.1 x 12.7
Family room
- Description: Carpet
- Area: 306.8
- Dimensions: 23.6 x 13
Kitchen
- Description: Wood Laminate
- Area: 110
- Dimensions: 10 x 11
Living room
- Description: Carpet
- Area: 196
- Dimensions: 14 x 14
Heating
- Forced Air
Cooling
- Central Air, Electric
Appliances
- Included: Dishwasher, Disposal, Microwave, Refrigerator, Range
- Laundry: In Basement, Laundry Room, 220 equipment
Features
- Ceiling Fan(s)
- Flooring: Laminate
- Doors: Storm Door(s)
- Windows: Window Coverings-All, Storm Window(s)
- Basement: Finished
- Has fireplace: No
Interior area
- Total interior livable area: 1,719 sqft
- Finished area above ground: 1,072
- Finished area below ground: 647
Property
Parking
- Total spaces: 2
- Parking features: Attached, Garage Door Opener
- Garage spaces: 2
Features
- Levels: One
- Stories: 1
- Patio & porch: Patio
- Exterior features: Guttering - ALL, Irrigation Well, Sprinkler System
- Fencing: Wood
Lot
- Features: Standard
Details
- Parcel number: 00225015
Construction
Type & style
- Home type: SingleFamily
- Architectural style: Traditional
- Property subtype: Single Family Onsite Built
Materials
- Frame w/More than 50% Mas
- Foundation: Full, Day Light
- Roof: Composition
Condition
- Year built: 1975
Utilities & green energy
- Gas: Natural Gas Available
- Utilities for property: Sewer Available, Natural Gas Available, Public
Community & HOA
Community
- Security: Smoke Detector(s)
- Subdivision: COUNTRY ACRES
HOA
- Has HOA: No
Location
- Region: Wichita
Financial & listing details
- Price per square foot: $144/sqft
- Tax assessed value: $173,200
- Annual tax amount: $2,079
- Date on market: 10/1/2026
- Cumulative days on market: 25 days
- Ownership: Individual
- Road surface type: Paved
Estimated market value
$244,600
$232,000 - $257,000
$1,727/mo
Price history
Price history is unavailable.
Public tax history
| Year | Property taxes | Tax assessment |
|---|---|---|
| 2025 | $2,079 +4.9% | $19,919 +6% |
| 2024 | $1,982 +4.2% | $18,791 +8.7% |
| 2023 | $1,903 +8.1% | $17,285 |
| 2022 | $1,761 +3.5% | -- |
| 2021 | $1,701 +9.8% | -- |
| 2020 | $1,549 +8.1% | $13,616 +8% |
| 2019 | $1,434 -1.5% | $12,604 -1.3% |
| 2018 | $1,456 | $12,765 |
| 2017 | -- | -- |
| 2016 | $1,370 +3.7% | -- |
| 2015 | $1,321 +2.1% | -- |
| 2014 | $1,294 | -- |
| 2013 | -- | -- |
| 2012 | -- | -- |
| 2011 | -- | $11,719 |
| 2008 | -- | $11,719 |
| 2007 | -- | $11,719 +9% |
| 2006 | -- | $10,753 +3% |
| 2005 | -- | $10,442 +2.9% |
| 2004 | -- | $10,143 +3% |
| 2003 | -- | $9,844 +3% |
| 2002 | -- | $9,557 +6% |
| 2000 | -- | $9,016 |
Find assessor info on the county website
Monthly payment
Est. payment
Payment breakdown
Explore the cost of this home by adjusting the details. Changes won't be saved.Climate risks
Neighborhood: 67212
Nearby schools
Schools provided by the listing agent
- Elementary: Kensler
- Middle: Wilbur
- High: Northwest
Source: SCKMLS as distributed by MLS GRID. This data may not be complete. We recommend contacting the local school district to confirm school assignments for this home.

Similar homes
- $--3 bd2 ba1.4k sqft5019 W 11th St N, Wichita, KS 67212Auction
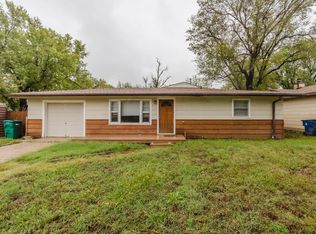 MLS ID #680673, Rick Brock, McCurdy Real Estate & Auction, LLC. SCKMLS as distributed by MLS GRID
- $235,0003 bd2 ba1.7k sqft9314 W Jamesburg St, Wichita, KS 67212For Sale
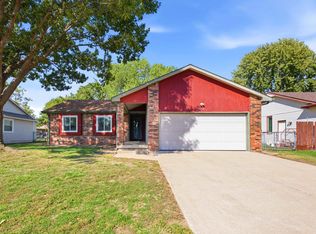 MLS ID #680634, Jennifer White, Elite Real Estate Experts. SCKMLS as distributed by MLS GRID
- $235,0003 bd2 ba1.5k sqft7826 W Quail Ln, Wichita, KS 67212For Sale
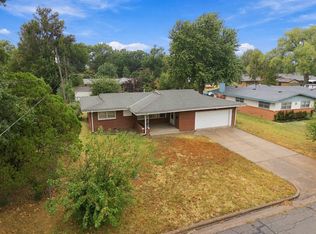 MLS ID #678955, Laurie Ungles, Reece Nichols South Central Kansas. SCKMLS as distributed by MLS GRID
- $250,0004 bd3 ba2.1k sqft819 N Pine Grove St, Wichita, KS 67212For Sale
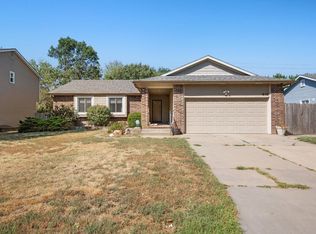 MLS ID #678623, Bryce Jones, RE/MAX Premier. SCKMLS as distributed by MLS GRID
