Welcome to Pawnee Crossing, one of West Wichita’s newest developments, approximately one-half mile south of Pawnee on 119th Street in the Goddard School District. Each side of these zero-entry twin homes offers three bedrooms, two bathrooms, and an attached two-car garage. The open-concept living area features an electric fireplace, luxury vinyl tile flooring, enameled white trim, and granite or quartz countertops. The kitchen includes an eating island, large walk-in pantry, and stainless steel range, dishwasher, built-in microwave, and refrigerator. The primary suite includes a private bathroom with walk-in shower and generously sized walk-in closet. A separate laundry room is near the garage. Exterior amenities include a fully landscaped, fenced yard, sprinkler system, and shared irrigation well. The HOA fee is approximately $85 per unit monthly and covers mowing, irrigation, and common-area maintenance. General and special taxes have not been fully assessed. Special taxes are estimated at approximately $177.00 monthly based on a 15-year payout. Photos represent a previously completed home with the same floor plan; finishes and features may vary slightly.
Active
Price cut: $5K (9/26)
$184,900
11990 W Wildwood Cir Unit 100, Wichita, KS 67217
3beds
1,150sqft
Duplex
Built in 2026
-- sqft lot
$184,900 Zestimate®
$161/sqft
$85/mo HOA
What's special
- 34 days
- 36
- 4
Zillow last checked:
Listing updated:
Listed by:
Reuben Loyd 316-686-4111,
ERA Great American Realty
Source: SCKMLS as distributed by MLS GRID,MLS#: 678543
Facts & features
Interior
Bedrooms & bathrooms
- Bedrooms: 3
- Bathrooms: 2
- Full bathrooms: 2
Primary bedroom
- Description: Luxury Vinyl
- Level: Main
- Area: 156
- Dimensions: 12x13
Kitchen
- Description: Luxury Vinyl
- Level: Main
- Area: 110
- Dimensions: 10x11
Living room
- Description: Luxury Vinyl
- Level: Main
- Area: 350
- Dimensions: 25x14
Heating
- Forced Air, Natural Gas
Cooling
- Central Air, Electric
Appliances
- Included: Dishwasher, Disposal, Microwave, Range
- Laundry: Main Level, Laundry Room, 220 equipment
Features
- Ceiling Fan(s), Walk-In Closet(s), Vaulted Ceiling(s)
- Windows: Window Coverings-All, Storm Window(s)
- Basement: None
- Number of fireplaces: 1
- Fireplace features: One, Electric, Insert
Interior area
- Total interior livable area: 1,150 sqft
- Finished area above ground: 1,150
- Finished area below ground: 0
Property
Parking
- Total spaces: 2
- Parking features: Attached, Garage Door Opener, Zero Entry
- Garage spaces: 2
Features
- Levels: One
- Stories: 1
- Patio & porch: Patio
- Exterior features: Guttering - ALL, Sprinkler System, Zero Step Entry
- Fencing: Wood
Lot
- Size: 8,276 Square Feet
- Features: Standard
Details
- Parcel number: 12345
Construction
Type & style
- Home type: MultiFamily
- Architectural style: Ranch
- Property subtype: Duplex
Materials
- Frame w/Less than 50% Mas
- Foundation: None
- Roof: Composition
Condition
- Year built: 2026
Details
- Builder name: Evans Remodeling
Utilities & green energy
- Gas: Natural Gas Available
- Utilities for property: Sewer Available, Natural Gas Available, Public
Community & HOA
Community
- Features: Sidewalks
- Security: Smoke Detector(s)
- Subdivision: Bridger Pawnee Addition - Pawnee Crossing
HOA
- Has HOA: Yes
- Services included: Maintenance Grounds
- HOA fee: $1,020 annually
Location
- Region: Wichita
Financial & listing details
- Price per square foot: $161/sqft
- Date on market: 9/3/2026
- Cumulative days on market: 35 days
- Ownership: Individual
- Total actual rent: 1600
- Road surface type: Paved
Estimated market value
$184,900
$176,000 - $194,000
$1,572/mo
Price history
Price history is unavailable.
Public tax history
Tax history is unavailable.
Monthly payment
Est. payment
Payment breakdown
Explore the cost of this home by adjusting the details. Changes won't be saved.Climate risks
Neighborhood: 67217
Nearby schools
Schools provided by the listing agent
- Elementary: Earhart
- Middle: Goddard
- High: Robert Goddard
Source: SCKMLS as distributed by MLS GRID. This data may not be complete. We recommend contacting the local school district to confirm school assignments for this home.
- $370,0006 bd-- ba2.3k sqft11990 W Wildwood Cir UNIT 100-200, Wichita, KS 67217For Sale

- $184,9003 bd2 ba1.1k sqft11994 W Wildwood Cir #100, Wichita, KS 67217For Sale
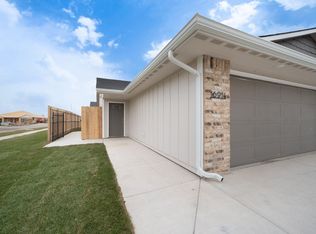
- $--3 bd2 ba1.2k sqft2939 S Cedar Crest St #100, Wichita, KS 67209Sold

- $195,0003 bd2 ba1.2k sqft2935 S Cedar Crest St #100, Wichita, KS 67209For Sale

Similar homes
- $184,9003 bd2 ba1.1k sqft11994 W Wildwood Cir #100, Wichita, KS 67217For SaleMLS ID #678547, Reuben Loyd, ERA Great American Realty. SCKMLS as distributed by MLS GRID
- $184,9003 bd2 ba1.1k sqft11778 W Wildwood Cir #100, Wichita, KS 67217For SaleMLS ID #679262, Reuben Loyd, ERA Great American Realty. SCKMLS as distributed by MLS GRID
- $189,9003 bd2 ba1.2k sqft2795 S Cedar Crest St Unit 100, Wichita, KS 67209For Sale
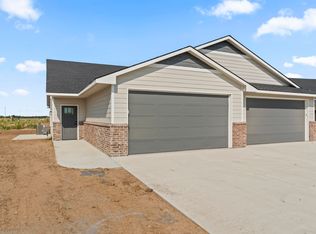 MLS ID #679208, Tanner Ternes, Keller Williams Hometown Partners. SCKMLS as distributed by MLS GRID
 - $189,9003 bd2 ba1.2k sqft2787 S Cedar Crest St Unit 100, Wichita, KS 67209For SaleMLS ID #679211, Tanner Ternes, Keller Williams Hometown Partners. SCKMLS as distributed by MLS GRID
