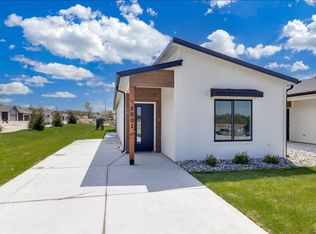
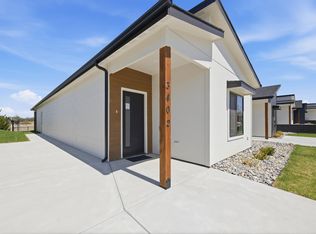
Welcome home to this beautifully designed 4-bedroom, 2-bathroom residence in the desirable Falcon Falls Subdivision near Hillside and 45th. Ideally located near Wichita Heights High School, this home offers both comfort and convenience in a growing community.
Step inside to a bright, modern interior featuring luxury vinyl flooring, neutral finishes, and an open layout that feels both spacious and inviting. The kitchen is a standout with sleek quartz countertops, a stylish tile backsplash, and a full suite of appliances including a refrigerator provided at no additional cost, a rare and valuable perk in this community.
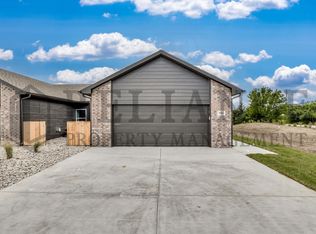
The primary suite offers a private retreat, while three additional bedrooms provide flexibility for family, guests, or a home office. A 2-car attached garage adds everyday convenience and extra storage.
Falcon Falls is an up-and-coming neighborhood with planned amenities including a basketball court and playground, making it an excellent place to settle in and enjoy community living.
Pets are welcome with applicable fees.
Don't miss your opportunity to live in a modern, thoughtfully finished home in one of Wichita's growing areas schedule your showing today.
House for rent
$1,645/moFees may apply
5018 N Vassar Ave, Wichita, KS 67220
4beds
1,376sqft
Price may not include required fees and charges. Price shown reflects the lease term provided. Learn more|
Single family residence
Available now
Cats, small dogs OK
Air conditioner, central air
Hookups laundry
Attached garage parking
Central
What's special
Bright modern interiorStylish tile backsplashLuxury vinyl flooringNeutral finishes
- 2 days |
- -- |
- -- |
Zillow last checked:
Listing updated:
Travel times

Let’s turn your rent into credit progress
Build credit history with every on-time payment and get credit for the payment you’re already making.
Facts & features
Interior
Bedrooms & bathrooms
- Bedrooms: 4
- Bathrooms: 2
- Full bathrooms: 2
Heating
- Central
Cooling
- Air Conditioner, Central Air
Appliances
- Included: Dishwasher, Microwave Oven, Oven, Refrigerator
- Laundry: Hookups
Interior area
- Total interior livable area: 1,376 sqft
Property
Parking
- Parking features: Attached, Garage
- Has attached garage: Yes
- Details: Contact manager
Details
- Additional structures: Garage(s)
Construction
Type & style
- Home type: SingleFamily
- Property subtype: Single Family Residence
Community & HOA
Location
- Region: Wichita
Financial & listing details
- Lease term: 1 Year
Price history
| Date | Event | Price |
|---|---|---|
| 7/27/2026 | Listed for rent | $1,645$1/sqft |
Source: Zillow Rentals Report a problem | ||
| 7/25/2026 | Listing removed | $1,645$1/sqft |
Source: Zillow Rentals Report a problem | ||
| 7/24/2026 | Listed for rent | $1,645$1/sqft |
Source: Zillow Rentals Report a problem | ||
Neighborhood: Northeast Heights
Nearby schools
GreatSchools rating
- 2/10Buckner Performing Arts Magnet Elementary SchoolGrades: PK-5Distance: 0.2 mi
- 2/10Stucky Middle SchoolGrades: 6-8Distance: 2 mi
- 1/10Heights High SchoolGrades: 9-12Distance: 3 mi