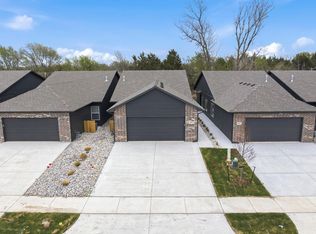
Welcome to this beautiful 4-bedroom, 2-bath patio home that offers the perfect blend of comfort, convenience, and low-maintenance living. The well-appointed kitchen includes modern appliances, ample cabinet space, and a convenient layout that flows seamlessly into the dining and living areas—perfect for entertaining or everyday living. Each of the four bedrooms provides generous space and flexibility, ideal for families, guests, or a home office setup. Step outside to enjoy a private patio area, perfect for gatherings. Additional highlights include low-maintenance landscaping and a location that offers easy access to shopping, dining, and local amenities. This patio home combines the ease of single-level living with the space you need—making it a must-see opportunity. Investors - this home already has tenants so immediate income!
Active
Price cut: $4.5K (7/7)
$234,500
4942 N Vassar Ave, Wichita, KS 67220
4beds
1,340sqft
Single Family Onsite Built
Built in 2025
5,227 Square Feet Lot
$234,300 Zestimate®
$175/sqft
$167/mo HOA
What's special
- 129 days |
- 70 |
- 1 |
Zillow last checked:
Listing updated:
Listed by:
Tyler Bugner OFF:316-444-6292,
Wildcat Homes Inc.
Source: SCKMLS as distributed by MLS GRID,MLS#: 671415
Facts & features
Interior
Bedrooms & bathrooms
- Bedrooms: 4
- Bathrooms: 2
- Full bathrooms: 2
Primary bedroom
- Description: Luxury Vinyl
- Level: Main
- Area: 140
- Dimensions: 12'x11'8"
Bedroom
- Description: Luxury Vinyl
- Level: Main
- Area: 152.83
- Dimensions: 10'11"x14'
Bedroom
- Description: Luxury Vinyl
- Level: Main
- Area: 154
- Dimensions: 11'x14'
Bedroom
- Description: Luxury Vinyl
- Level: Main
- Area: 135.67
- Dimensions: 12'4"x11'
Kitchen
- Description: Luxury Vinyl
- Level: Main
- Area: 121.28
- Dimensions: 9'10"x12'4"
Living room
- Description: Luxury Vinyl
- Level: Main
- Area: 173.83
- Dimensions: 12'5"x14'
Heating
- Forced Air
Cooling
- Central Air
Appliances
- Included: Dishwasher, Microwave, Refrigerator, Range
- Laundry: Main Level
Features
- Ceiling Fan(s), Walk-In Closet(s), Vaulted Ceiling(s)
- Basement: None
- Has fireplace: No
Interior area
- Total interior livable area: 1,340 sqft
- Finished area above ground: 1,340
- Finished area below ground: 0
Property
Parking
- Total spaces: 2
- Parking features: Attached
- Garage spaces: 2
Features
- Levels: One
- Stories: 1
- Patio & porch: Covered
- Exterior features: Guttering - ALL, Sprinkler System
- Fencing: Wrought Iron
Lot
- Size: 5,227 Square Feet
- Features: Standard
Details
- Parcel number: 30028644
Construction
Type & style
- Home type: SingleFamily
- Architectural style: Traditional
- Property subtype: Single Family Onsite Built
Materials
- Frame w/Less than 50% Mas, Brick
- Foundation: None
- Roof: Composition
Condition
- Year built: 2025
Details
- Builder name: JLRussell
Utilities & green energy
- Gas: Natural Gas Available
- Utilities for property: Sewer Available, Natural Gas Available, Public
Community & HOA
Community
- Features: Sidewalks, Lake
- Subdivision: FALCON FALLS
HOA
- Has HOA: Yes
- Services included: Maintenance Grounds
- HOA fee: $2,000 annually
Location
- Region: Wichita
Financial & listing details
- Price per square foot: $175/sqft
- Annual tax amount: $3,000
- Date on market: 4/17/2026
- Cumulative days on market: 129 days
- Ownership: Individual
- Total actual rent: 1625
- Road surface type: Paved
Estimated market value
$234,300
$223,000 - $246,000
$1,749/mo
Price history
Price history is unavailable.
Public tax history
Tax history is unavailable.
Monthly payment
Est. payment
Payment breakdown
Explore the cost of this home by adjusting the details. Changes won't be saved.Climate risks
Neighborhood: 67220
Nearby schools
GreatSchools rating
- 4/10Chisholm Trail Elementary SchoolGrades: PK-5Distance: 2.2 mi
- 2/10Stucky Middle SchoolGrades: 6-8Distance: 0.7 mi
- 1/10Heights High SchoolGrades: 9-12Distance: 0.6 mi
Schools provided by the listing agent
- Elementary: Chisholm Trail
- Middle: Stucky
- High: Heights
Source: SCKMLS as distributed by MLS GRID. This data may not be complete. We recommend contacting the local school district to confirm school assignments for this home.
- $234,5004 bd2 ba1.3k sqft4940 N Vassar Ave, Wichita, KS 67220For Sale
- $204,9004 bd2 ba1.3k sqft4946 N Vassar Ave, Wichita, KS 67220Off Market

- $204,9004 bd2 ba1.3k sqft4930 N Vassar Ave, Wichita, KS 67220Off Market
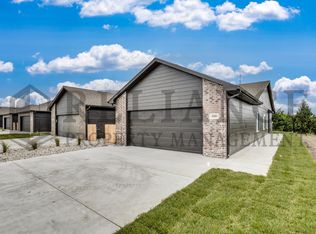
- $246,7004 bd2 ba1.3k sqft4928 N Vassar Ave, Wichita, KS 67220Off Market
- $--3 bd2 ba1.2k sqft3426 E Thunder St, Wichita, KS 67220Sold
- $239,5004 bd2 ba1.3k sqft3425 E Thunder, Wichita, KS 67220Pending
- $234,5004 bd2 ba1.3k sqft5018 N Vassar Ave, Wichita, KS 67220For Sale
- $--4 bd2 ba1.3k sqft3428 E Thunder Cir, Wichita, KS 67219Sold
A local agent can set up tours, give advice and negotiate with sellers.
A local lender can help you make sure your offer is ready when you are.
Similar homes
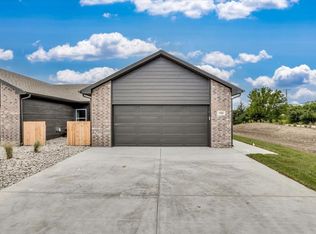
- $234,5004 bd2 ba1.3k sqft5018 N Vassar Ave, Wichita, KS 67220For Sale
 MLS ID #677950, Bree Russell, Russell Real Resources LLC. SCKMLS as distributed by MLS GRID
 - $234,5004 bd2 ba1.3k sqft5022 N Vassar Ave, Wichita, KS 67220For SaleMLS ID #677953, Bree Russell, Russell Real Resources LLC. SCKMLS as distributed by MLS GRID
- $234,5004 bd2 ba1.3k sqft5024 N Vassar Ave, Wichita, KS 67220For SaleMLS ID #677951, Bree Russell, Russell Real Resources LLC. SCKMLS as distributed by MLS GRID
- $234,5004 bd2 ba1.3k sqft4940 N Vassar Ave, Wichita, KS 67220For SaleMLS ID #671416, Tyler Bugner, Wildcat Homes Inc.. SCKMLS as distributed by MLS GRID
- $234,5004 bd2 ba1.3k sqft5030 N Vassar Ave, Wichita, KS 67220For SaleMLS ID #672857, Bree Russell, Russell Real Resources LLC. SCKMLS as distributed by MLS GRID
- $234,5004 bd2 ba1.3k sqft5028 N Vassar Ave, Wichita, KS 67220For SaleMLS ID #672856, Bree Russell, Russell Real Resources LLC. SCKMLS as distributed by MLS GRID
- $234,5004 bd2 ba1.3k sqft5034 N Vassar Ave, Wichita, KS 67220For SaleMLS ID #672858, Bree Russell, Russell Real Resources LLC. SCKMLS as distributed by MLS GRID
- $275,0003 bd2 ba1.7k sqft5122 N Peregrine Ct, Wichita, KS 67219For SaleMLS ID #677931, Katie Bacon, Keller Williams Signature Partners, LLC. SCKMLS as distributed by MLS GRID
- $230,0003 bd3 ba1.9k sqft4516 E 27th St N, Wichita, KS 67220For SaleMLS ID #675540, Josh Roy, Keller Williams Hometown Partners. SCKMLS as distributed by MLS GRID
- $219,9005 bd2 ba1.5k sqft3422 E Thunder St, Wichita, KS 67219For SaleMLS ID #673563, Kit Corby, Bricktown ICT Realty. SCKMLS as distributed by MLS GRID
- $249,0003 bd2 ba1.6k sqft2530 N Beacon Hl, Wichita, KS 67220For SaleMLS ID #676526, Chi McKanlam, Keller Williams Signature Partners, LLC. SCKMLS as distributed by MLS GRID
- $235,0003 bd3 ba1.6k sqft2425 N Beacon Hill St, Wichita, KS 67220For SaleMLS ID #676542, Jarica Caldwell, Berkshire Hathaway PenFed Realty. SCKMLS as distributed by MLS GRID
- $225,0003 bd2 ba1.8k sqft6435 N Wendell St, Wichita, KS 67219For SaleMLS ID #677859, Susan Evans Bessey, Keller Williams Hometown Partners. SCKMLS as distributed by MLS GRID
- $255,0003 bd2 ba1.5k sqft2918 N Vassar St, Wichita, KS 67220For SaleMLS ID #675044, Candice Sippel, Cloud 9 Realty Group, LLC. SCKMLS as distributed by MLS GRID
- $235,0004 bd3 ba1.8k sqft5605 E Shadybrook St, Wichita, KS 67208For SaleMLS ID #677586, Joseph Villatoro, Platinum Realty LLC. SCKMLS as distributed by MLS GRID
- $249,9004 bd2 ba1.7k sqft6435 E 32nd Ct N, Wichita, KS 67226For SaleMLS ID #676844, Sawyer Hambley, Platinum Realty LLC. SCKMLS as distributed by MLS GRID
- $263,0003 bd3 ba1.8k sqft6906 N Wendell Ct, Wichita, KS 67219For SaleMLS ID #677959, Katerina Hill, Berkshire Hathaway PenFed Realty. SCKMLS as distributed by MLS GRID
- $189,9003 bd2 ba1.2k sqft3420 E Thunder Cir, Wichita, KS 67219For SaleMLS ID #673561, Kit Corby, Bricktown ICT Realty. SCKMLS as distributed by MLS GRID
- $299,0003 bd3 ba1.8k sqft4410 E Falcon St, Wichita, KS 67220For SaleMLS ID #676858, Lola Pfeifer, Keller Williams Hometown Partners. SCKMLS as distributed by MLS GRID
- $150,0002 bd2 ba1.3k sqft2746 N Iva Ave, Wichita, KS 67220For SaleMLS ID #677892, Justin Chandler, Berkshire Hathaway PenFed Realty. SCKMLS as distributed by MLS GRID
