NEW PRICE! Welcome home to this beautifully crafted 2025 new construction offering modern style, quality finishes, and low-maintenance living. This 3-bedroom, 2-bath home features an open-concept layout, granite countertops, a spacious kitchen island, luxury vinyl flooring, and a bright, inviting living space perfect for everyday living and entertaining. The private primary suite provides a comfortable retreat, while the additional bedrooms offer flexibility for family, guests, or a home office. Unlike many new builds, this property includes sod and a sprinkler system, adding immediate value and curb appeal. Conveniently located less than 5 minutes from I-235 and just minutes from Valley Center, you’ll enjoy easy access to shopping, dining, schools, and commuting routes. Move-in ready and priced to sell—schedule your private showing today!
Active
Price cut: $10K (9/21)
$239,900
3509 N Sedgwick St, Wichita, KS 67204
3beds
1,314sqft
Single Family Onsite Built
Built in 2025
7,840 Square Feet Lot
$239,600 Zestimate®
$183/sqft
$37/mo HOA
What's special
- 111 days
- 285
- 27
Zillow last checked:
Listing updated:
Listed by:
Samantha Aguilar OFF:316-729-0900,
Golden, Inc.
Source: SCKMLS as distributed by MLS GRID,MLS#: 674503
Facts & features
Interior
Bedrooms & bathrooms
- Bedrooms: 3
- Bathrooms: 2
- Full bathrooms: 2
Primary bedroom
- Description: Carpet
- Level: Main
- Area: 175.6
- Dimensions: 14.5X12.11
Bedroom
- Description: Carpet
- Level: Main
- Area: 119.3
- Dimensions: 11.8X10.11
Bedroom
- Description: Carpet
- Level: Main
- Area: 107.5
- Dimensions: 11.8X9.11
Kitchen
- Description: Wood Laminate
- Level: Main
- Area: 122.57
- Dimensions: 11.9x10.3
Laundry
- Description: Wood Laminate
- Level: Main
- Area: 22.05
- Dimensions: 3.5x6.3
Living room
- Description: Wood Laminate
- Level: Main
- Area: 345.32
- Dimensions: 17.8X19.4
Heating
- Forced Air
Cooling
- Electric
Appliances
- Included: Dishwasher, Disposal, Microwave, Range
- Laundry: Main Level
Features
- Basement: None
- Has fireplace: No
Interior area
- Total interior livable area: 1,314 sqft
- Finished area above ground: 1,314
- Finished area below ground: 0
Property
Parking
- Total spaces: 2
- Parking features: Attached
- Garage spaces: 2
Features
- Levels: One
- Stories: 1
- Patio & porch: Patio
- Exterior features: Guttering - ALL, Sprinkler System
Lot
- Size: 7,840 Square Feet
- Features: Irregular Lot
Details
- Parcel number: 00579144
Construction
Type & style
- Home type: SingleFamily
- Architectural style: A-Frame
- Property subtype: Single Family Onsite Built
Materials
- Frame, Frame w/More than 50% Mas, Brick
- Foundation: None
- Roof: Composition
Condition
- Year built: 2025
Details
- Builder name: E2 Construction
Utilities & green energy
- Utilities for property: Public
Community & HOA
Community
- Subdivision: SEDGWICK
HOA
- Has HOA: Yes
- HOA fee: $440 annually
Location
- Region: Wichita
Financial & listing details
- Price per square foot: $183/sqft
- Annual tax amount: $117
- Date on market: 6/13/2026
- Cumulative days on market: 148 days
- Ownership: Individual
Estimated market value
$239,600
$228,000 - $252,000
$1,685/mo
Price history
Price history is unavailable.
Public tax history
Tax history is unavailable.
Monthly payment
Est. payment
Payment breakdown
Explore the cost of this home by adjusting the details. Changes won't be saved.Climate risks
Neighborhood: Sherwood Glen
Nearby schools
Schools provided by the listing agent
- Elementary: Pleasant Valley
- Middle: Pleasant Valley
- High: Heights
Source: SCKMLS as distributed by MLS GRID. This data may not be complete. We recommend contacting the local school district to confirm school assignments for this home.
Similar homes
- $232,0003 bd2 ba1.1k sqft5157 N Sweetwater Rd, Maize, KS 67101For Sale
 MLS ID #679893, Jessica Ritter, J Russell Real Estate. SCKMLS as distributed by MLS GRID
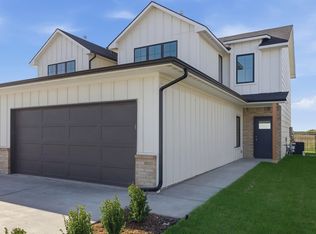
 - $230,0004 bd3 ba1.8k sqft3621 W Longleaf St, Wichita, KS 67205For Sale
 MLS ID #668092, Lindsey Pfeifer, Lange Real Estate. SCKMLS as distributed by MLS GRID
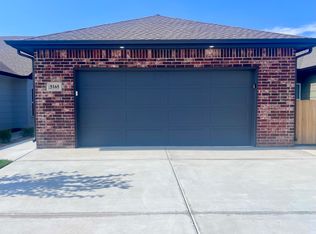
 - $242,0004 bd2 ba1.3k sqft5165 N Sweetwater Rd, Maize, KS 67101For Sale
 MLS ID #679697, Jessica Ritter, J Russell Real Estate. SCKMLS as distributed by MLS GRID
 - $199,0003 bd1 ba1.6k sqft515 N Flora St, Wichita, KS 67212For Sale
 MLS ID #678610, Amy Serna, Keller Williams Signature Partners, LLC. SCKMLS as distributed by MLS GRID
