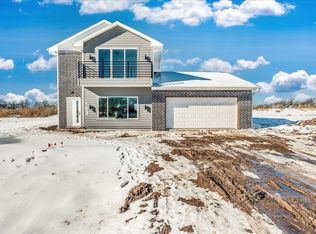
Newly Built 4-Bed Home with Primary Suite Balcony & Accessible Features in Arbor Valley, Valley Center, KS Wake up and sip your morning coffee on your own private balcony, just steps from the primary bedroom, in this newly built 4-bedroom, 3-bathroom home in Valley Center's desirable Arbor Valley addition. With a walkout primary suite balcony, accessibility-friendly features including a zero-entry front door and roll-in shower, and a 0.3-acre lot, this home offers comfort and convenience just minutes from highway access with a straight shot to Wichita, without the traffic and busy roads. The upstairs primary suite is the highlight of the home. French-style access from the bedroom leads out to a walkout balcony overlooking the neighborhood, the perfect spot for morning coffee or unwinding at sunset. The spacious primary bedroom also includes a large two-door closet, and the primary bathroom features dual vanities. Two additional upstairs bedrooms each offer generous closet space and great views. Move-in ready, the main level features an open-concept floor plan that connects the living room, dining area, and kitchen for easy everyday living and entertaining. All appliances stay, including the washer and dryer, which are tucked into a dedicated laundry space. Bright, modern light fixtures run throughout. The main-level bedroom has sliding glass doors that open directly onto the 0.3-acre lot. Accessible design details include the zero-entry front door, roll-in shower, and handrails along the full staircase. The oversized 2-car garage offers room for parking, storage, or a hangout space, and includes a full-size refrigerator that stays with the home. A primary suite with walkout balcony, accessible features, and a 0.3-acre lot near Wichita, all in Arbor Valley. Call today to schedule your showing!
Active
Price cut: $100 (8/27)
$349,900
113 S Sycamore St, Valley Center, KS 67147
4beds
2,026sqft
Single Family Onsite Built
Built in 2025
0.55 Acres Lot
$349,500 Zestimate®
$173/sqft
$-- HOA
What's special
- 47 days
- 423
- 37
Zillow last checked:
Listing updated:
Listed by:
Cooper Nation 620-688-0521,
Albright Insurance and Real Estate, LLC
Source: SCKMLS as distributed by MLS GRID,MLS#: 678183
Facts & features
Interior
Bedrooms & bathrooms
- Bedrooms: 4
- Bathrooms: 3
- Full bathrooms: 3
Primary bedroom
- Description: Carpet
- Level: Upper
- Area: 302.78
- Dimensions: 18'2"x16'8"
Kitchen
- Description: Luxury Vinyl
- Level: Main
- Area: 178.25
- Dimensions: 11'6"x15'6"
Living room
- Description: Luxury Vinyl
- Level: Main
- Area: 373.01
- Dimensions: 21'5"x17'5"
Heating
- Natural Gas
Cooling
- Central Air, Electric
Appliances
- Included: Dishwasher, Disposal, Microwave, Refrigerator, Range, Washer, Dryer
- Laundry: Main Level, Laundry Room, 220 equipment
Features
- Ceiling Fan(s)
- Basement: None
- Has fireplace: No
Interior area
- Total interior livable area: 2,026 sqft
- Finished area above ground: 2,026
- Finished area below ground: 0
Property
Parking
- Total spaces: 2
- Parking features: Attached
- Garage spaces: 2
Features
- Levels: Two
- Stories: 2
- Exterior features: Balcony, Guttering - ALL
Lot
- Size: 0.55 Acres
- Features: Corner Lot
Details
- Parcel number: 0293204204001.00
Construction
Type & style
- Home type: SingleFamily
- Architectural style: Ranch
- Property subtype: Single Family Onsite Built
Materials
- Frame
- Foundation: None, Slab
- Roof: Composition
Condition
- Year built: 2025
Details
- Builder name: Aley Way Construction
Utilities & green energy
- Gas: Natural Gas Available
- Sewer: Septic Tank
- Utilities for property: Natural Gas Available, Public
Community & HOA
Community
- Subdivision: ARBOR VALLEY
HOA
- Has HOA: Yes
Location
- Region: Valley Center
Financial & listing details
- Price per square foot: $173/sqft
- Annual tax amount: $4,686
- Date on market: 8/27/2026
- Cumulative days on market: 47 days
- Ownership: Builder
- Road surface type: Paved
Estimated market value
$349,500
$332,000 - $367,000
$2,194/mo
Price history
Price history is unavailable.
Public tax history
Tax history is unavailable.
Monthly payment
Est. payment
Payment breakdown
Explore the cost of this home by adjusting the details. Changes won't be saved.Climate risks
Neighborhood: 67147
Nearby schools
Schools provided by the listing agent
- Elementary: Valley Center
- Middle: Valley Center
- High: Valley Center
Source: SCKMLS as distributed by MLS GRID. This data may not be complete. We recommend contacting the local school district to confirm school assignments for this home.
Similar homes
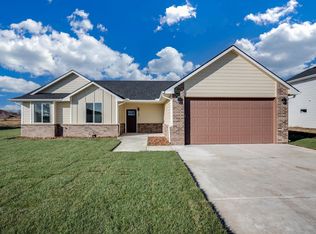
- $350,0004 bd3 ba2k sqft275 S Arbor Valley Way, Valley Center, KS 67147For Sale
 MLS ID #679104, Andrea Paredes, Keller Williams Signature Partners, LLC. SCKMLS as distributed by MLS GRID
 - $369,9004 bd3 ba2.6k sqft2922 E Reiss St, Park City, KS 67219For Sale
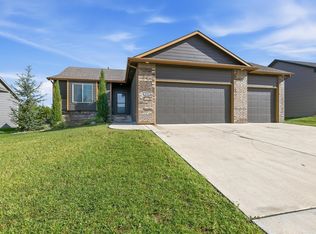 MLS ID #679276, Amanda Levin, Keller Williams Signature Partners, LLC. SCKMLS as distributed by MLS GRID
 - $365,0005 bd3 ba2.7k sqft4602 N Steeds Crossing St, Park City, KS 67219For Sale
 MLS ID #678239, Amanda Levin, Keller Williams Signature Partners, LLC. SCKMLS as distributed by MLS GRID
 - $299,9004 bd2 ba2.6k sqft100 Matson Ave, Kechi, KS 67067For Sale
 MLS ID #678194, Michael Crow, Homes R Us. SCKMLS as distributed by MLS GRID
