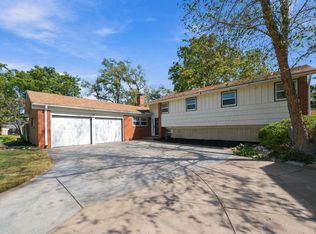
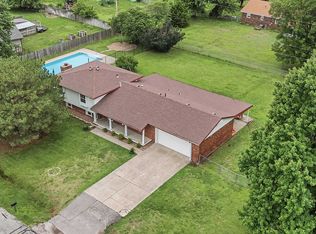
Welcome to your private country retreat just outside Wichita in Sedgwick, KS! Situated on 4.83 secluded acres, this beautifully remodeled 4-bedroom, 2-bath home offers the perfect combination of comfortable living, updated amenities, and space for your hobbies, equipment, or business needs. The home has been fully remodeled within the last five years and features a brand-new roof, providing peace of mind for years to come. Inside, you’ll find a functional layout with plenty of room to spread out, including a versatile flex space that can be used as an office, playroom, hobby area, or additional living space. The kitchen offers a convenient walk-in pantry, providing excellent storage and organization. The spacious primary suite features a walk-in closet and private bathroom complete with an oversized shower. Outside is where this property truly stands out. A private driveway leads back to the secluded property, offering plenty of privacy while still being conveniently located just outside Wichita. The impressive 70' x 40' shop provides abundant space for vehicles, equipment, storage, hobbies, or a workshop. The exterior of the shop also features an additional 70' x 30' covered concrete area, creating even more usable space for outdoor projects, parking, or equipment. With 4.83 acres, a fully remodeled home, new roof, spacious shop, additional covered concrete area, and a private setting, this property offers a rare opportunity to enjoy acreage and country living with convenient access to Wichita. Don’t miss the chance to make this unique property your own!
Active
Price cut: $15K (10/16)
$400,000
9650 N 103rd St W, Sedgwick, KS 67147
4beds
2,230sqft
Single Family Onsite Built
Built in 1973
4.83 Acres Lot
$387,100 Zestimate®
$179/sqft
$-- HOA
What's special
- 15 days
- 1,838
- 149
Zillow last checked:
Listing updated:
Listed by:
Tosha Caygle 316-730-1094,
Real Broker, LLC,
Samar Edenfield 316-617-5901,
Real Broker, LLC
Source: SCKMLS as distributed by MLS GRID,MLS#: 680084
Facts & features
Interior
Bedrooms & bathrooms
- Bedrooms: 4
- Bathrooms: 2
- Full bathrooms: 2
Primary bedroom
- Description: Luxury Vinyl
- Area: 225
- Dimensions: 15x15
Bedroom
- Description: Luxury Vinyl
- Area: 165
- Dimensions: 11x15
Bedroom
- Description: Luxury Vinyl
- Area: 169
- Dimensions: 13x13
Bedroom
- Description: Luxury Vinyl
- Area: 182
- Dimensions: 13x14
Bonus room
- Description: Luxury Vinyl
- Area: 144
- Dimensions: 12x12
Kitchen
- Description: Luxury Vinyl
- Area: 315
- Dimensions: 21x15
Laundry
- Description: Luxury Vinyl
- Area: 72
- Dimensions: 8x9
Living room
- Description: Luxury Vinyl
- Area: 220
- Dimensions: 22x10
Heating
- Forced Air, Propane Rented
Cooling
- Central Air, Electric
Appliances
- Included: Dishwasher, Disposal, Microwave, Range
- Laundry: Main Level
Features
- Ceiling Fan(s), Walk-In Closet(s)
- Basement: None
- Has fireplace: No
Interior area
- Total interior livable area: 2,230 sqft
- Finished area above ground: 2,230
- Finished area below ground: 0
Property
Parking
- Parking features: None
Features
- Levels: One
- Stories: 1
- Patio & porch: Covered
Lot
- Size: 4.83 Acres
- Features: Wooded
Details
- Additional structures: Outbuilding
- Parcel number: 034200310000103
Construction
Type & style
- Home type: SingleFamily
- Architectural style: Ranch
- Property subtype: Single Family Onsite Built
Materials
- Stucco
- Foundation: None
- Roof: Composition
Condition
- Year built: 1973
Utilities & green energy
- Gas: Propane
- Water: Lagoon, Rural Water
- Utilities for property: Propane
Community & HOA
Community
- Subdivision: SEDGWICK
HOA
- Has HOA: No
Location
- Region: Sedgwick
Financial & listing details
- Price per square foot: $179/sqft
- Tax assessed value: $79,630
- Annual tax amount: $976
- Date on market: 10/6/2026
- Cumulative days on market: 14 days
- Ownership: Individual
- Road surface type: Unimproved
Estimated market value
$387,100
$368,000 - $406,000
$1,548/mo
Price history
Price history is unavailable.
Public tax history
| Year | Property taxes | Tax assessment |
|---|---|---|
| 2025 | $981 +1.9% | $9,157 0% |
| 2024 | $963 +7.9% | $9,158 +16.5% |
| 2023 | $892 | $7,858 |
| 2022 | -- | -- |
| 2021 | $759 | -- |
| 2020 | -- | $5,532 -13.5% |
| 2019 | -- | $6,395 +12.3% |
| 2018 | -- | $5,693 |
| 2017 | -- | -- |
| 2016 | -- | -- |
| 2015 | -- | -- |
| 2014 | -- | -- |
| 2013 | -- | -- |
| 2012 | -- | -- |
| 2011 | -- | $7,625 +3.5% |
| 2008 | -- | $7,369 +15.6% |
| 2007 | -- | $6,375 +2.3% |
| 2006 | -- | $6,232 -8.8% |
| 2005 | -- | $6,834 +45.7% |
| 2004 | -- | $4,691 +62.8% |
| 2003 | -- | $2,882 +2.2% |
| 2002 | -- | $2,821 +2.2% |
| 2000 | -- | $2,759 |
Find assessor info on the county website
Monthly payment
Est. payment
Payment breakdown
Explore the cost of this home by adjusting the details. Changes won't be saved.Climate risks
Neighborhood: 67147
Nearby schools
Schools provided by the listing agent
- Elementary: Valley Center
- Middle: Valley Center
- High: Valley Center
Source: SCKMLS as distributed by MLS GRID. This data may not be complete. We recommend contacting the local school district to confirm school assignments for this home.
Similar homes
- $300,0005 bd3 ba1.8k sqft744 N Wakefield Ave, Valley Center, KS 67147For Sale
 MLS ID #679501, Peggy Griffith, RE/MAX Premier. SCKMLS as distributed by MLS GRID
- $345,0004 bd3 ba1.7k sqft731 N Wakefield Ave, Valley Center, KS 67147For Sale
 MLS ID #675146, Edna Martinez, Real Broker, LLC. SCKMLS as distributed by MLS GRID
- $349,0004 bd3 ba2.6k sqft1750 N Athenian Ave, Wichita, KS 67203For Sale
 MLS ID #680546, Claire Willenberg, Berkshire Hathaway PenFed Realty. SCKMLS as distributed by MLS GRID
- $360,0004 bd3 ba2.2k sqft1401 S Fieldcrest St, Wichita, KS 67209For Sale
 MLS ID #679967, Anita Cochran, Anita Cochran Realty. SCKMLS as distributed by MLS GRID
