Light, Bright, and Ready for Life! Welcome to your turn-key oasis in the desirable Bel Aire Village subdivision. This beautifully remodeled quad-level home brings the "wow" factor the second you step inside, featuring bright, open living spaces, fresh paint, and brand-new flooring throughout. With a massive 2,664 sq ft of finished living space, there is serious room to spread out. The main level offers a spacious living room and dining area anchored by a cozy wood-burning fireplace. This main living area flows effortlessly into the fully updated, modern kitchen, which features white cabinets and sleek countertops perfect for hosting. The unique multi-level design maximizes every inch of space. The upper level layout features three spacious bedrooms, including a generous 14x12 primary bedroom. Moving downstairs, you will find a sprawling 22x16 lower-level family room, a separate laundry room, and a fourth bedroom quietly tucked away for extra privacy. The basement adds even more space with an extra 16x13 recreation room, offering endless setup possibilities for a home gym, game room, or private theater. Outside, your private retreat awaits. Step through the sliding glass doors onto a fantastic, newly built deck overlooking a spacious, fully fenced backyard. It is the ideal setup for weekend BBQs, entertaining friends, letting the pets run, or gathering around the ultimate evening firepit area. Additional features include a 2-car garage and a prime location for shopping, dining, schools, and highway access. Move-in ready, completely updated, and packed with space. Don't wait on this one—schedule your private tour today!
Active
$290,000
4052 N Auburn St, Wichita, KS 67220
4beds
2,664sqft
Single Family Onsite Built
Built in 1979
9,147 Square Feet Lot
$297,100 Zestimate®
$109/sqft
$-- HOA
What's special
- 26 minutes
- 18
- 5
Zillow last checked:
Listing updated:
Listed by:
Angie Vailas OFF:316-529-3100,
Lange Real Estate
Source: SCKMLS as distributed by MLS GRID,MLS#: 680481
Facts & features
Interior
Bedrooms & bathrooms
- Bedrooms: 4
- Bathrooms: 3
- Full bathrooms: 2
- 1/2 bathrooms: 1
Primary bedroom
- Description: Carpet
- Level: Upper
- Area: 168
- Dimensions: 14x12
Bedroom
- Description: Carpet
- Level: Upper
- Area: 132
- Dimensions: 11x12
Bedroom
- Description: Carpet
- Level: Upper
- Area: 156
- Dimensions: 13x12
Bedroom
- Description: Carpet
- Level: Basement
- Area: 132
- Dimensions: 11x12
Dining room
- Description: Luxury Vinyl
- Level: Main
- Area: 156
- Dimensions: 12x13
Family room
- Description: Carpet
- Level: Lower
- Area: 352
- Dimensions: 22x16
Kitchen
- Description: Luxury Vinyl
- Level: Main
- Area: 192
- Dimensions: 16x12
Living room
- Description: Luxury Vinyl
- Level: Main
- Area: 288
- Dimensions: 24x12
Recreation room
- Description: Carpet
- Level: Basement
- Area: 208
- Dimensions: 16x13
Heating
- Forced Air
Cooling
- Central Air, Electric
Appliances
- Included: Dishwasher, Disposal, Range
- Laundry: Lower Level
Features
- Doors: Storm Door(s)
- Basement: Finished
- Number of fireplaces: 1
- Fireplace features: One, Wood Burning
Interior area
- Total interior livable area: 2,664 sqft
- Finished area above ground: 1,332
- Finished area below ground: 1,332
Property
Parking
- Total spaces: 2
- Parking features: Attached, Garage Door Opener
- Garage spaces: 2
Features
- Levels: Quad-Level
- Patio & porch: Deck
- Exterior features: Guttering - ALL
- Fencing: Wood
Lot
- Size: 9,147 Square Feet
- Features: Standard
Details
- Parcel number: 097250420301300
Construction
Type & style
- Home type: SingleFamily
- Architectural style: Contemporary
- Property subtype: Single Family Onsite Built
Materials
- Frame w/Less than 50% Mas
- Foundation: Full, View Out
- Roof: Composition
Condition
- Year built: 1979
Utilities & green energy
- Gas: Natural Gas Available
- Utilities for property: Sewer Available, Natural Gas Available, Public
Community & HOA
Community
- Subdivision: BEL AIRE VILLAGE
HOA
- Has HOA: No
Location
- Region: Wichita
Financial & listing details
- Price per square foot: $109/sqft
- Tax assessed value: $231,600
- Annual tax amount: $3,543
- Date on market: 10/14/2026
- Ownership: Corporate non-REO
- Road surface type: Paved
Estimated market value
$297,100
$282,000 - $312,000
$2,539/mo
Price history
Price history is unavailable.
Public tax history
| Year | Property taxes | Tax assessment |
|---|---|---|
| 2025 | $3,544 +6.1% | $26,634 +8% |
| 2024 | $3,339 -3.9% | $24,656 |
| 2023 | $3,474 | $24,656 |
| 2022 | -- | -- |
| 2021 | $2,903 +2.1% | -- |
| 2020 | $2,845 +9% | $19,378 +9% |
| 2019 | $2,610 +2.6% | $17,779 +3% |
| 2018 | $2,543 +3.8% | $17,262 |
| 2017 | $2,449 +106.2% | -- |
| 2016 | $1,188 -49.5% | -- |
| 2015 | $2,350 +1.9% | -- |
| 2014 | $2,306 | -- |
| 2013 | -- | -- |
| 2012 | -- | -- |
| 2011 | -- | $15,238 |
| 2008 | -- | $15,238 +3% |
| 2007 | -- | $14,789 +3% |
| 2006 | -- | $14,364 -2.1% |
| 2005 | -- | $14,674 +6% |
| 2004 | -- | $13,846 -1.8% |
| 2003 | -- | $14,099 +3% |
| 2002 | -- | $13,685 +10% |
| 2000 | -- | $12,443 |
Find assessor info on the county website
Monthly payment
Est. payment
Payment breakdown
Explore the cost of this home by adjusting the details. Changes won't be saved.Climate risks
Neighborhood: 67220
Nearby schools
Schools provided by the listing agent
- Elementary: Gammon
- Middle: Stucky
- High: Heights
Source: SCKMLS as distributed by MLS GRID. This data may not be complete. We recommend contacting the local school district to confirm school assignments for this home.

Similar homes
- $249,9003 bd2 ba2.2k sqft2420 N Edgemoor Dr, Wichita, KS 67220For Sale
 MLS ID #679001, Amanda Rempe, LPT Realty, LLC. SCKMLS as distributed by MLS GRID
 - $329,9004 bd4 ba2.7k sqft2343 S Crest St, Wichita, KS 67207For Sale
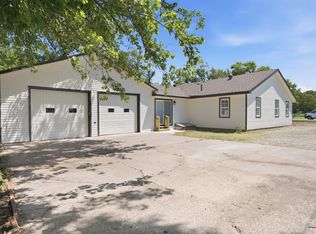 MLS ID #680347, Casey Alexander, Vice Real Estate. SCKMLS as distributed by MLS GRID
 - $339,9004 bd3 ba2.1k sqft5123 N Hampton St, Wichita, KS 67226For Sale
 MLS ID #676160, Amanda Rempe, LPT Realty, LLC. SCKMLS as distributed by MLS GRID
 - $300,0004 bd3 ba2.6k sqft11784 SW 150th St, Augusta, KS 67010For Sale
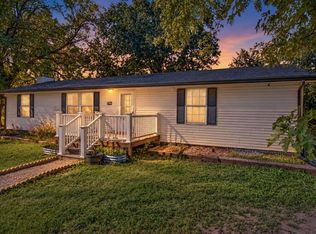 MLS ID #680169, Emily Kepley, Berkshire Hathaway PenFed Realty. SCKMLS as distributed by MLS GRID
