Country Living with Upgrades on 3.5 Acres! Enjoy space, freedom, and practical updates in this 4 bed/3 bath home set on 3.5 beautiful acres right off a paved blacktop road. Inside enjoy a modern interior palette accented by recently updated luxury vinyl plank flooring through the main living room, primary suite, and an additional main level bedroom. The bright kitchen comes equipped with all appliances, an eating bar, and direct access to the back lawn through glass doors in the dining area. Downstairs, the fully finished basement with new carpet expands your living space with additional room for a home theater, rec space, or home office, plus plenty of dedicated storage. Outdoors, the acreage is fully equipped for homesteading, hobby farming, or animal care. Amenities include a fully fenced pen enclosure featuring a brand-new run-in livestock shed, a 1-year-old custom chicken coop, raised garden beds, and a 2-car detached garage for parking, shop projects, or equipment storage. Located within quick driving distance to both Augusta and Andover conveniences while retaining the privacy and quiet of rural Butler County living.
Pending
$300,000
11784 SW 150th St, Augusta, KS 67010
4beds
2,688sqft
Single Family Offsite Built
Built in 1984
3.5 Acres Lot
$295,900 Zestimate®
$112/sqft
$-- HOA
What's special
- 43 days
- 856
- 95
Zillow last checked:
Listing updated:
Listed by:
Emily Kepley 316-772-7772,
Berkshire Hathaway PenFed Realty
Source: SCKMLS as distributed by MLS GRID,MLS#: 680169
Facts & features
Interior
Bedrooms & bathrooms
- Bedrooms: 4
- Bathrooms: 3
- Full bathrooms: 3
Primary bedroom
- Description: Luxury Vinyl
- Level: Main
- Area: 147.58
- Dimensions: 13'5" x 11'
Bedroom
- Description: Carpet
- Level: Main
- Area: 170.63
- Dimensions: 16'3" x 10'6"
Bedroom
- Description: Luxury Vinyl
- Level: Main
Bedroom
- Description: Carpet
- Level: Basement
Dining room
- Description: Luxury Vinyl
- Level: Main
- Area: 125.58
- Dimensions: 11'5" x 11'
Kitchen
- Description: Luxury Vinyl
- Level: Main
- Area: 110
- Dimensions: 11' x 10'
Living room
- Description: Luxury Vinyl
- Level: Main
- Area: 224.44
- Dimensions: 20'3" x 11'1"
Heating
- Forced Air
Cooling
- Central Air, Electric
Appliances
- Included: Dishwasher, Refrigerator, Range
- Laundry: Main Level
Features
- Ceiling Fan(s)
- Basement: Finished
- Has fireplace: No
Interior area
- Total interior livable area: 2,688 sqft
- Finished area above ground: 1,344
- Finished area below ground: 1,344
Property
Parking
- Total spaces: 2
- Parking features: RV Access/Parking, Detached
- Garage spaces: 2
Features
- Levels: One
- Stories: 1
- Patio & porch: Patio
- Exterior features: Guttering - ALL, Other
- Fencing: Chain Link
Lot
- Size: 3.5 Acres
- Features: Irregular Lot, Wooded
Details
- Additional structures: Corral(s), Outbuilding
- Parcel number: 0083161300000027.000
Construction
Type & style
- Home type: SingleFamily
- Property subtype: Single Family Offsite Built
Materials
- Frame
- Foundation: Full, No Egress Window(s), Mobile/Mfd-Perm Found.
- Roof: Composition
Condition
- Year built: 1984
Utilities & green energy
- Gas: Propane
- Sewer: Septic Tank
- Water: Rural Water
- Utilities for property: Propane
Community & HOA
Community
- Subdivision: MILLERS
HOA
- Has HOA: No
Location
- Region: Augusta
Financial & listing details
- Price per square foot: $112/sqft
- Tax assessed value: $259,830
- Annual tax amount: $3,562
- Date on market: 10/7/2026
- Cumulative days on market: 43 days
- Ownership: Individual
- Road surface type: Paved
Estimated market value
$295,900
$281,000 - $311,000
$2,442/mo
Price history
Price history is unavailable.
Public tax history
| Year | Property taxes | Tax assessment |
|---|---|---|
| 2026 | -- | $29,881 +2% |
| 2025 | $3,563 +2.5% | $29,296 +3.5% |
| 2024 | $3,475 +3.7% | $28,313 +5.9% |
| 2023 | $3,350 +38.3% | $26,724 +44.9% |
| 2022 | $2,423 +10.4% | $18,437 +14.1% |
| 2021 | $2,195 -0.9% | $16,158 +1.9% |
| 2020 | $2,215 | $15,858 +3.1% |
| 2019 | -- | $15,376 +1.8% |
| 2018 | -- | $15,111 +3.7% |
| 2017 | -- | $14,576 -87.8% |
| 2014 | -- | $119,500 +794.3% |
| 2010 | -- | $13,363 |
| 2009 | -- | $13,363 0% |
| 2008 | -- | $13,364 +0.3% |
| 2007 | -- | $13,329 +0% |
| 2006 | -- | $13,328 |
| 2005 | -- | $13,328 +12.4% |
| 2004 | -- | $11,857 |
| 2003 | -- | $11,857 |
| 2002 | -- | $11,857 +18.4% |
| 2000 | -- | $10,016 |
Find assessor info on the county website
Monthly payment
Est. payment
Payment breakdown
Explore the cost of this home by adjusting the details. Changes won't be saved.Climate risks
Neighborhood: 67010
Nearby schools
Schools provided by the listing agent
- Elementary: Augusta Schools
- Middle: Augusta
- High: Augusta
Source: SCKMLS as distributed by MLS GRID. This data may not be complete. We recommend contacting the local school district to confirm school assignments for this home.

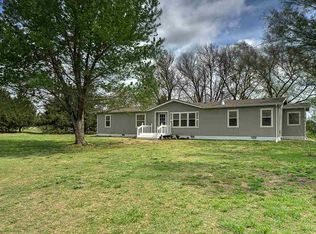
Similar homes
- $295,0004 bd3 ba2.1k sqft104 S Warren Ave, Rose Hill, KS 67133For Sale
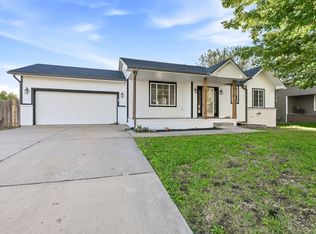 MLS ID #680637, Ryan Brennan, Keller Williams Signature Partners, LLC. SCKMLS as distributed by MLS GRID
- $271,9004 bd3 ba2.5k sqft518 W Allison St, Andover, KS 67002For Sale
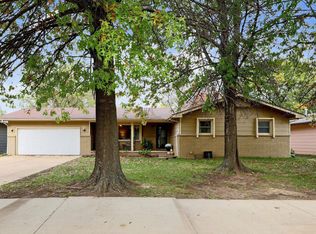 MLS ID #681637, Enid Rucker, Berkshire Hathaway PenFed Realty. SCKMLS as distributed by MLS GRID
- $299,9005 bd3 ba2.4k sqft1225 N Wild Turkey Dr, Derby, KS 67037For Sale
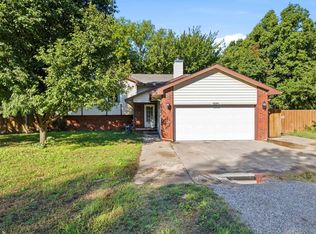 MLS ID #680059, Liz Amos, Elite Real Estate Experts. SCKMLS as distributed by MLS GRID
- $218,0003 bd3 ba2.5k sqft1422 N Tanglewood Ct, Rose Hill, KS 67133For Sale
 MLS ID #681976, Desiree Mesle, Nav Real Estate Agency, LLC. SCKMLS as distributed by MLS GRID
