NEW PRICE & HUGE VALUE — Move-in ready home under $225k! Welcome to 1527 Westborough Dr.! A meticulously maintained home where the big-ticket updates are already done! The HVAC, water softener, and hot water heater are all new since 2020, so you can move in with peace of mind. The roof has been professionally inspected with a clean report, and the basement repair is complete and comes with a transferable warranty. Updated windows and fresh paint throughout give the home a bright, modern feel. But the real showstopper? The all-seasons room! Your perfect spot for morning coffee, an evening unwind, or entertaining year round. This one is truly move-in ready. Schedule your showing today! This home is being sold as a short sale.
Active
Price cut: $5.1K (8/14)
$214,900
1527 Westborough Dr, Newton, KS 67114
4beds
2,452sqft
Single Family Onsite Built
Built in 1979
0.27 Acres Lot
$214,600 Zestimate®
$88/sqft
$-- HOA
What's special
- 34 days |
- 1,106 |
- 74 |
Likely to sell faster than
Zillow last checked:
Listing updated:
Listed by:
Andrea LaFever CELL:316-558-2177,
Keller Williams Signature Partners, LLC
Source: SCKMLS as distributed by MLS GRID,MLS#: 676120
Facts & features
Interior
Bedrooms & bathrooms
- Bedrooms: 4
- Bathrooms: 3
- Full bathrooms: 3
Primary bedroom
- Description: Carpet
- Level: Main
- Area: 121
- Dimensions: 11x11
Bedroom
- Description: Carpet
- Level: Main
- Area: 110
- Dimensions: 10 x 11
Bedroom
- Description: Carpet
- Level: Main
- Area: 100
- Dimensions: 10 x 10
Bedroom
- Description: Carpet
- Level: Basement
- Area: 305.5
- Dimensions: 13 x 23.5
Family room
- Description: Carpet
- Level: Basement
- Area: 528
- Dimensions: 22 x 24
Kitchen
- Description: Luxury Vinyl
- Level: Main
- Area: 136.5
- Dimensions: 6.5 x 21
Library
- Description: Luxury Vinyl
- Level: Main
- Area: 160
- Dimensions: 10 x 16
Living room
- Description: Luxury Vinyl
- Level: Main
- Area: 253.75
- Dimensions: 14.5 x 17.5
Heating
- Forced Air, Natural Gas
Cooling
- Central Air
Appliances
- Included: Disposal, Microwave, Refrigerator, Range, Water Softener Owned
- Laundry: Main Level
Features
- Ceiling Fan(s)
- Windows: Window Coverings-All, Storm Window(s)
- Basement: Finished
- Has fireplace: No
Interior area
- Total interior livable area: 2,452 sqft
- Finished area above ground: 1,402
- Finished area below ground: 1,050
Video & virtual tour
Property
Parking
- Total spaces: 2
- Parking features: Attached, Oversized, Side Load
- Garage spaces: 2
Features
- Levels: One
- Stories: 1
- Patio & porch: Patio, Screened
- Fencing: Wood
Lot
- Size: 0.27 Acres
- Features: Corner Lot
Details
- Parcel number: 0930704007001.000
Construction
Type & style
- Home type: SingleFamily
- Architectural style: Ranch
- Property subtype: Single Family Onsite Built
Materials
- Frame w/Less than 50% Mas
- Foundation: Full, View Out
- Roof: Composition
Condition
- Year built: 1979
Utilities & green energy
- Gas: Natural Gas Available
- Utilities for property: Sewer Available, Natural Gas Available, Public
Community & HOA
Community
- Security: Smoke Detector(s)
- Subdivision: WESTBOROUGH
HOA
- Has HOA: No
Location
- Region: Newton
Financial & listing details
- Price per square foot: $88/sqft
- Tax assessed value: $226,070
- Annual tax amount: $4,551
- Date on market: 7/17/2026
- Cumulative days on market: 35 days
- Ownership: Short Sale-Lender App Req
- Road surface type: Paved
Estimated market value
$214,600
$204,000 - $225,000
$1,989/mo
Price history
Price history is unavailable.
Public tax history
| Year | Property taxes | Tax assessment |
|---|---|---|
| 2025 | $4,551 +5.2% | $25,998 +3.9% |
| 2024 | $4,327 +26.6% | $25,024 +29.4% |
| 2023 | $3,418 +7.1% | $19,343 +6.4% |
| 2022 | $3,191 +7.6% | $18,182 +3.6% |
| 2021 | $2,966 +1.6% | $17,549 +0.7% |
| 2020 | $2,918 -0.4% | $17,423 -0.6% |
| 2019 | $2,929 -0.3% | $17,526 +1.3% |
| 2018 | $2,939 +109.7% | $17,308 +2.9% |
| 2017 | $1,401 -44.1% | $16,825 +9% |
| 2016 | $2,506 | $15,433 |
| 2015 | $2,506 +8.3% | $15,433 |
| 2014 | $2,314 | $15,433 +1.4% |
| 2013 | -- | $15,226 |
| 2012 | -- | -- |
| 2011 | -- | -- |
| 2010 | -- | $14,444 +2.2% |
| 2009 | -- | $14,134 |
| 2008 | -- | $14,134 +2.7% |
| 2007 | -- | $13,766 +1.4% |
| 2006 | -- | $13,582 +0.9% |
| 2005 | -- | $13,455 |
| 2004 | -- | $13,455 |
| 2003 | -- | $13,455 |
| 2002 | -- | $13,455 +19.2% |
| 2000 | -- | $11,285 |
Find assessor info on the county website
Monthly payment
Est. payment
Payment breakdown
Explore the cost of this home by adjusting the details. Changes won't be saved.Climate risks
Neighborhood: 67114
Nearby schools
GreatSchools rating
- 6/10Northridge Elementary SchoolGrades: PK-4Distance: 0.6 mi
- 3/10Chisholm Middle SchoolGrades: 7-8Distance: 1.9 mi
- 4/10Newton Senior High SchoolGrades: 9-12Distance: 0.3 mi
Schools provided by the listing agent
- Elementary: Northridge
- Middle: Santa Fe
- High: Newton
Source: SCKMLS as distributed by MLS GRID. This data may not be complete. We recommend contacting the local school district to confirm school assignments for this home.
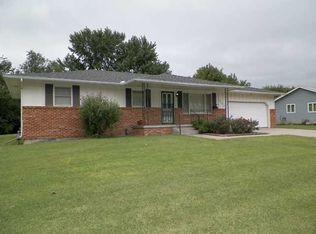
- $177,7003 bd1 ba1.6k sqft1523 Westborough Dr, Newton, KS 67114Off Market
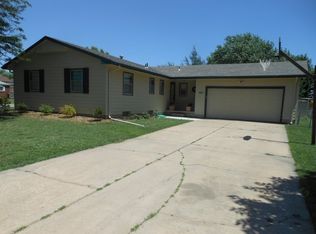
- $195,5003 bd2 ba2.2k sqft1512 Berry Ave, Newton, KS 67114Off Market
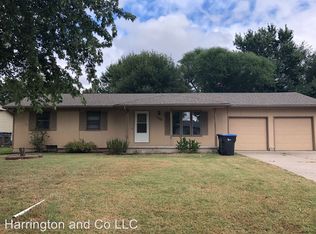
- $163,4003 bd2 ba1k sqft1508 Berry Ave, Newton, KS 67114Off Market
- $9502 bd2 ba1.1k sqft736 W 15th St, Newton, KS 67114For Rent

- $187,9003 bd2 ba1k sqft1520 Westborough Dr, Newton, KS 67114Off Market
- $123,2004 bd3 ba1.1k sqft732 W 15th St, Newton, KS 67114Off Market
- $--3 bd2 ba1.5k sqft1519 Westborough Dr, Newton, KS 67114Sold
- $186,5003 bd1 ba1.1k sqft1516 Westborough Dr, Newton, KS 67114Off Market
A local agent can set up tours, give advice and negotiate with sellers.
Similar homes
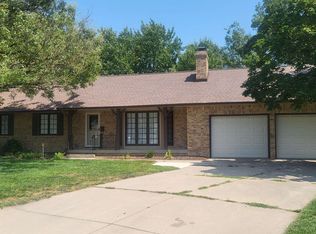
- $237,9004 bd3 ba2.3k sqft840 Trinity Ct, Newton, KS 67114For Sale
 MLS ID #675449, Randall Flickinger, Berkshire Hathaway PenFed Realty. SCKMLS as distributed by MLS GRID
 - $209,9003 bd2 ba1.6k sqft414 Random Rd, Newton, KS 67114For Sale
 MLS ID #55309, Lanae D Powell, Compass Realty LLC. Mid Kansas MLS & Prairie Land Realtors as distributed by MLS GRID
 - $252,9004 bd3 ba3.2k sqft3219 Northwood Ct, Newton, KS 67114For Sale
 MLS ID #676576, Timothy Page, GLC Real Estate Services. SCKMLS as distributed by MLS GRID
 - $270,0004 bd3 ba2.6k sqft608 W 8th St, Newton, KS 67114For Sale
 MLS ID #55156, Arlan Newell, Berkshire Hathaway PenFed Realty. Mid Kansas MLS & Prairie Land Realtors as distributed by MLS GRID
 - $225,0005 bd2 ba2.4k sqft1417 W 6th St, Newton, KS 67114For SaleMLS ID #673440, Matt Koontz, Berkshire Hathaway PenFed Realty. SCKMLS as distributed by MLS GRID
- $195,0003 bd2 ba1.3k sqft117 Harrison St, Newton, KS 67114For SaleMLS ID #677416, Ian Van der Weg, Berkshire Hathaway PenFed Realty. SCKMLS as distributed by MLS GRID
- $215,0003 bd2 ba2.1k sqft4 Cedar Dr, Newton, KS 67114For SaleMLS ID #673915, Sierra Voelker, Berkshire Hathaway PenFed Realty. SCKMLS as distributed by MLS GRID
- $244,9004 bd3 ba1.9k sqft215 Sutton Dr, Newton, KS 67114For SaleMLS ID #674190, Alex Carbajal, RE/MAX Associates. SCKMLS as distributed by MLS GRID
- $175,0003 bd2 ba2.3k sqft308 SE 2nd St, Newton, KS 67114For SaleMLS ID #677477, Amanda Larsen, Better Homes & Gardens Real Estate Wostal Realty. SCKMLS as distributed by MLS GRID
- $190,0003 bd2 ba2.5k sqft330 E 4th St, Newton, KS 67114For SaleMLS ID #675114, Katie Walton, LPT Realty, LLC. SCKMLS as distributed by MLS GRID
- $150,0003 bd2 ba1.8k sqft1500 E 9th St, Newton, KS 67114For SaleMLS ID #55323, Arlan Newell, Berkshire Hathaway PenFed Realty. Mid Kansas MLS & Prairie Land Realtors as distributed by MLS GRID
- $127,5003 bd2 ba2.4k sqft1111 N Main St, Newton, KS 67114For SaleMLS ID #677741, Kylie Dillon, Berkshire Hathaway PenFed Realty. SCKMLS as distributed by MLS GRID
- $140,0004 bd2 ba1.6k sqft525 N High St, Newton, KS 67114For SaleMLS ID #677017, Breana Thimmesch, Bricktown ICT Realty. SCKMLS as distributed by MLS GRID
- $255,0004 bd2 ba1.6k sqft1608 Casey Cir, Newton, KS 67114For SaleMLS ID #677343, Sierra Voelker, Berkshire Hathaway PenFed Realty. SCKMLS as distributed by MLS GRID
- $290,0005 bd3 ba3.1k sqft303 E 5th St, Newton, KS 67114For SaleMLS ID #671332, Craig Frederick, Keller Williams Signature Partners, LLC. SCKMLS as distributed by MLS GRID
- $121,0004 bd3 ba1.9k sqft1114 N Pine St, Newton, KS 67114For SaleMLS ID #672853, Su Fox, Fox Realty, Inc.. SCKMLS as distributed by MLS GRID
- $289,0004 bd3 ba2.6k sqft10 Kansas Ct, Newton, KS 67114For SaleMLS ID #673101, Kali Graber, Berkshire Hathaway PenFed Realty. SCKMLS as distributed by MLS GRID
- $225,0003 bd2 ba1.8k sqft6435 N Wendell St, Wichita, KS 67219For SaleMLS ID #677859, Susan Evans Bessey, Keller Williams Hometown Partners. SCKMLS as distributed by MLS GRID
- $172,8254 bd2 ba1.8k sqft301 SW 3rd St, Newton, KS 67114For SaleBHHS broker feed
- $215,0003 bd2 ba2.1k sqft320 S Erb St, Hesston, KS 67062For SaleMLS ID #675698, Taylor Myers, Whitetail Properties Real Estate, LLC. SCKMLS as distributed by MLS GRID
