Who do you know that is looking for a spacious, character-filled home in one of Newton's most desirable neighborhoods? Welcome to 608 W 8th St! This impressive 4-bedroom, 3-bathroom bi-level home sits on a beautiful, wooded corner lot shaded by mature Sycamore trees, offering fantastic curb appeal and instant access to the nearby Sand Creek Bike Path. Inside, you will find over 2,600 square feet of expansive living space designed for comfortable family living and entertaining. The main level features a large, light-filled living room with a formal dining area, alongside a cozy family room complete with a wet bar. A functional kitchen area includes pull-out shelving, a breakfast nook, and a dedicated coffee bar space, offering a practical layout for daily meals. This floor plan provides great flexibility, with three large bedrooms on the upper level—including a private master suite—and a fully finished walk-out basement that features a large recreation room, a fourth bedroom, and an additional bathroom. On colder evenings, you can gather around either of the home's two warm, wood-burning fireplaces. Step outside to enjoy your private, fenced backyard from the covered patio, perfect for weekend BBQs. Complete with a two-car attached garage and an underground sprinkler system, this home truly has it all. Schedule your private tour today!
Pending
Price increase: $10K (10/12)
$270,000
608 W 8th St, Newton, KS 67114
4beds
2,673sqft
Single Family Residence
Built in 1957
0.29 Acres Lot
$254,900 Zestimate®
$101/sqft
$-- HOA
What's special
Two warm wood-burning fireplacesCozy family roomFormal dining areaBreakfast nookFully finished walk-out basementLarge recreation roomCovered patio
- 85 days
- 529
- 17
Zillow last checked:
Listing updated:
Listed by:
Arlan Newell 316-284-1973,
Berkshire Hathaway PenFed Realty
Source: Mid Kansas MLS & Prairie Land Realtors as distributed by MLS GRID,MLS#: 55156
Facts & features
Interior
Bedrooms & bathrooms
- Bedrooms: 4
- Bathrooms: 3
- Full bathrooms: 3
Heating
- Natural Gas
Cooling
- Ceiling Fan(s), Electric
Appliances
- Included: Dishwasher, Disposal, Microwave, Electric Range, Refrigerator, Electric Water Heater, Electric Oven
- Laundry: Electric Dryer Hookup, Main Level, 220 equipment
Features
- Wet Bar
- Windows: Window Coverings-ALL
- Basement: Partial,Crawl Space,Daylight
- Number of fireplaces: 1
- Fireplace features: One, Gas Starter, Wood Burning
Interior area
- Total structure area: 2,673
- Total interior livable area: 2,673 sqft
Property
Parking
- Total spaces: 2
- Parking features: Garage Door Opener
- Garage spaces: 2
Features
- Levels: Bi-Level
- Patio & porch: Patio, Covered
- Exterior features: Guttering
Lot
- Size: 0.29 Acres
- Dimensions: 12772
- Features: City Lot
Details
- Parcel number: 0941801017005000
Construction
Type & style
- Home type: SingleFamily
- Property subtype: Single Family Residence
Materials
- Brick, Frame
- Roof: Composition
Condition
- Year built: 1957
Utilities & green energy
- Sewer: Public Sewer
- Water: Public
Community & HOA
HOA
- Has HOA: No
Location
- Region: Newton
Financial & listing details
- Price per square foot: $101/sqft
- Tax assessed value: $266,270
- Annual tax amount: $5,385
- Date on market: 7/20/2026
- Listing terms: Cash,Conventional,FHA,VA Loan
- Road surface type: Paved
Estimated market value
$254,900
$242,000 - $268,000
$1,934/mo
Price history
| Date | Event | Price |
|---|---|---|
| 10/12/2026 | Contingent | $270,000+3.8%$101/sqft |
Source: Mid Kansas MLS & Prairie Land Realtors as distributed by MLS GRID #55156 Report a problem | ||
| 10/4/2026 | Pending sale | $260,000$97/sqft |
Source: SCKMLS as distributed by MLS GRID #674211 Report a problem | ||
| 9/27/2026 | Price change | $260,000-3.7%$97/sqft |
Source: SCKMLS as distributed by MLS GRID #674211 Report a problem | ||
| 6/8/2026 | Listed for sale | $270,000-3.6%$101/sqft |
Source: SCKMLS as distributed by MLS GRID #674211 Report a problem | ||
| 6/3/2026 | Listing removed | $280,000$105/sqft |
Source: SCKMLS as distributed by MLS GRID #671499 Report a problem | ||
| 5/24/2026 | Price change | $280,000-3.4%$105/sqft |
Source: SCKMLS as distributed by MLS GRID #671499 Report a problem | ||
| 4/29/2026 | Price change | $290,000-3%$108/sqft |
Source: SCKMLS as distributed by MLS GRID #671499 Report a problem | ||
| 4/18/2026 | Listed for sale | $299,000+19.6%$112/sqft |
Source: SCKMLS as distributed by MLS GRID #671499 Report a problem | ||
| 12/4/2023 | Sold | -- |
Source: SCKMLS as distributed by MLS GRID #631197 Report a problem | ||
| 11/13/2023 | Pending sale | $250,000$94/sqft |
Source: SCKMLS as distributed by MLS GRID #631197 Report a problem | ||
| 10/8/2023 | Listed for sale | $250,000$94/sqft |
Source: SCKMLS as distributed by MLS GRID #631197 Report a problem | ||
Public tax history
| Year | Property taxes | Tax assessment |
|---|---|---|
| 2025 | $5,385 +8.4% | $30,621 +7% |
| 2024 | $4,968 +19% | $28,618 +21.5% |
| 2023 | $4,175 +6% | $23,552 +5.3% |
| 2022 | $3,939 +8.7% | $22,367 +4.4% |
| 2021 | $3,622 -1.5% | $21,421 -2.4% |
| 2020 | $3,677 +0.3% | $21,940 +0.1% |
| 2019 | $3,666 -1.1% | $21,919 +0.5% |
| 2018 | $3,706 +1.9% | $21,811 -0.1% |
| 2017 | $3,638 +2.5% | $21,825 |
| 2016 | $3,548 | $21,825 |
| 2015 | $3,548 +10.3% | $21,825 +1.9% |
| 2014 | $3,216 | $21,424 +1.5% |
| 2013 | -- | $21,114 |
| 2012 | -- | -- |
| 2011 | -- | -- |
| 2010 | -- | $20,121 +3.2% |
| 2009 | -- | $19,493 |
| 2008 | -- | $19,493 |
| 2007 | -- | $19,493 +3.3% |
| 2006 | -- | $18,870 +5.6% |
| 2005 | -- | $17,877 |
| 2004 | -- | $17,877 +1.4% |
| 2003 | -- | $17,635 +1.4% |
| 2002 | -- | $17,395 +2% |
| 2000 | -- | $17,055 |
Find assessor info on the county website
Monthly payment
Est. payment
Payment breakdown
Explore the cost of this home by adjusting the details. Changes won't be saved.Climate risks
Neighborhood: 67114
Nearby schools
Schools provided by the listing agent
- Elementary: Newton schools
- Middle: Newton
- High: Newton
- District: Newton
Source: Mid Kansas MLS & Prairie Land Realtors as distributed by MLS GRID. This data may not be complete. We recommend contacting the local school district to confirm school assignments for this home.
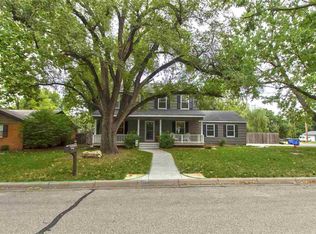

Similar homes
- $--3 bd2 ba2.9k sqft615 E 4th St, Newton, KS 67114Auction
 MLS ID #680092, Brittney Brouillard, McCurdy Real Estate & Auction, LLC. SCKMLS as distributed by MLS GRID
 - $262,0005 bd3 ba2.5k sqft816 Country Ln, Newton, KS 67114For Sale
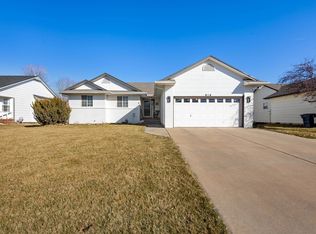 MLS ID #677937, Stephanie Fondren, Nikkel and Associates. SCKMLS as distributed by MLS GRID
 - $225,0004 bd3 ba2.4k sqft1527 Westborough Dr, Newton, KS 67114For Sale
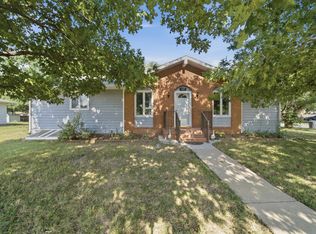 MLS ID #676120, Andrea LaFever, Keller Williams Signature Partners, LLC. SCKMLS as distributed by MLS GRID
 - $255,0004 bd2 ba2k sqft100 Sheffield St, Newton, KS 67114For Sale
 MLS ID #680002, Katie Walton, LPT Realty, LLC. SCKMLS as distributed by MLS GRID
