Your private backyard resort awaits at 4 Hickory Ct! Tucked away in a quiet cul-de-sac, this stunning 3,000+ sq ft Colonial home is built entirely around an outdoor lifestyle of entertaining. Imagine spending weekends lounging by the sparkling in-ground swimming pool, hosting BBQs on the expansive shaded deck and stone patio, or gathering around the fire pit under a canopy of mature trees. The private, park-like yard is fully fenced and beautifully maintained by a private irrigation well and sprinkler system. There is even an oversized 3-car garage plus dedicated RV parking for all your travel gear. Inside, a bright sunroom overlooks the pool, seamlessly connecting you to your outdoor paradise. The home offers total peace of mind with high-ticket updates completed throughout—including a newer roof, painted exterior, new main-floor carpet, and updated HVAC systems. The main level features generous living and dining spaces, a cozy wood-burning fireplace, and a bright kitchen with a great eating bar. Designed with a highly functional family layout, all four bedrooms are conveniently located on the upper level, including a primary suite with granite counters and a private en-suite bath. For ultimate flexibility, the finished daylight basement adds a second large family room, a full bath, a private office, and extra storage space. Located in a desirable Newton neighborhood, this turn-key staycation home is ready for its next chapter. Schedule your tour today!
Active
Price cut: $11K (8/7)
$389,000
4 Hickory Ct, Newton, KS 67114
4beds
3,279sqft
Single Family Residence
Built in 1977
0.43 Acres Lot
$382,200 Zestimate®
$119/sqft
$-- HOA
What's special
Sparkling in-ground swimming poolCozy wood-burning fireplacePrivate en-suite bathStone patioExpansive shaded deckDedicated rv parkingQuiet cul-de-sac
- 34 days
- 565
- 28
Zillow last checked:
Listing updated:
Listed by:
Jenney Blevins 316-303-5335,
Berkshire Hathaway PenFed Realty
Source: Mid Kansas MLS & Prairie Land Realtors as distributed by MLS GRID,MLS#: 55475
Facts & features
Interior
Bedrooms & bathrooms
- Bedrooms: 4
- Bathrooms: 4
- Full bathrooms: 3
- 1/2 bathrooms: 1
- Main level bathrooms: 1
Heating
- Zoned
Cooling
- Multi Units, Attic Fan, Electric
Appliances
- Included: Dishwasher, Disposal, Humidifier, Microwave, Gas Range, Refrigerator
- Laundry: Lower Level, Main Level
Features
- Flooring: Carpet, Laminate
- Windows: Window Coverings-ALL, Vinyl Windows
- Basement: Full,Daylight
- Number of fireplaces: 1
- Fireplace features: One
Interior area
- Total structure area: 3,279
- Total interior livable area: 3,279 sqft
Property
Parking
- Total spaces: 3
- Parking features: Garage Door Opener
- Garage spaces: 3
Features
- Patio & porch: Patio
- Exterior features: Underground Sprinkler-ALL, Some Guttering
- Has private pool: Yes
- Pool features: In Ground
- Fencing: Privacy,Wood
Lot
- Size: 0.43 Acres
Details
- Additional structures: Shed(s)
- Parcel number: 0930803004021000
- Other equipment: Pool Equipment
Construction
Type & style
- Home type: SingleFamily
- Architectural style: Colonial
- Property subtype: Single Family Residence
Materials
- Brick, Masonite
- Roof: Composition
Condition
- Year built: 1977
Utilities & green energy
- Sewer: Public Sewer
- Water: Public
Community & HOA
Community
- Security: Smoke Detector(s)
HOA
- Has HOA: No
Location
- Region: Newton
Financial & listing details
- Price per square foot: $119/sqft
- Tax assessed value: $376,530
- Annual tax amount: $7,707
- Date on market: 9/9/2026
- Listing terms: Cash,Conventional,FHA,VA Loan
- Road surface type: Paved
Estimated market value
$382,200
$363,000 - $401,000
$2,463/mo
Price history
| Date | Event | Price |
|---|---|---|
| 8/7/2026 | Price change | $389,000-2.8%$119/sqft |
Source: SCKMLS as distributed by MLS GRID #676169 Report a problem | ||
| 7/31/2026 | Price change | $400,000-3.6%$122/sqft |
Source: SCKMLS as distributed by MLS GRID #676169 Report a problem | ||
| 7/18/2026 | Listed for sale | $415,000+40.4%$127/sqft |
Source: SCKMLS as distributed by MLS GRID #676169 Report a problem | ||
| 6/24/2020 | Sold | -- |
Source: Agent Provided Report a problem | ||
| 5/13/2020 | Pending sale | $295,500$90/sqft |
Source: Berkshire Hathaway Home Services PenFed Realty #579973 Report a problem | ||
| 4/16/2020 | Listed for sale | $295,500$90/sqft |
Source: Berkshire Hathaway PenFed Realty #579973 Report a problem | ||
| 5/1/2000 | Sold | -- |
Source: Agent Provided Report a problem | ||
Public tax history
| Year | Property taxes | Tax assessment |
|---|---|---|
| 2025 | $7,671 +8.9% | $43,301 +7.6% |
| 2024 | $7,045 +6.8% | $40,261 +8.8% |
| 2023 | $6,597 +6.3% | $37,018 +5.6% |
| 2022 | $6,204 +6.7% | $35,052 +2% |
| 2021 | $5,815 +14.9% | $34,352 +13.8% |
| 2020 | $5,062 +5.7% | $30,181 +5.5% |
| 2019 | $4,788 +4.4% | $28,611 +6% |
| 2018 | $4,589 -5% | $26,992 -6.8% |
| 2017 | $4,830 +2.5% | $28,955 |
| 2016 | $4,710 | $28,955 |
| 2015 | $4,710 +8.8% | $28,955 +0.5% |
| 2014 | $4,329 | $28,819 +2.4% |
| 2013 | -- | $28,152 |
| 2012 | -- | -- |
| 2011 | -- | -- |
| 2010 | -- | $27,255 +3.8% |
| 2009 | -- | $26,258 |
| 2008 | -- | $26,258 +1.4% |
| 2007 | -- | $25,899 +13% |
| 2006 | -- | $22,929 +4.2% |
| 2005 | -- | $22,011 |
| 2004 | -- | $22,011 |
| 2003 | -- | $22,011 |
| 2002 | -- | $22,011 +1.9% |
| 2000 | -- | $21,597 |
Find assessor info on the county website
Monthly payment
Est. payment
Payment breakdown
Explore the cost of this home by adjusting the details. Changes won't be saved.Climate risks
Neighborhood: 67114
Nearby schools
Schools provided by the listing agent
- Elementary: Northridge
- High: Newton
- District: Northridge
Source: Mid Kansas MLS & Prairie Land Realtors as distributed by MLS GRID. This data may not be complete. We recommend contacting the local school district to confirm school assignments for this home.
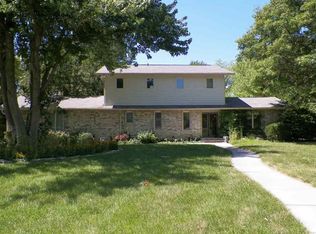
Similar homes
- $390,0004 bd3 ba3.3k sqft727 Goldspike, Newton, KS 67114For Sale
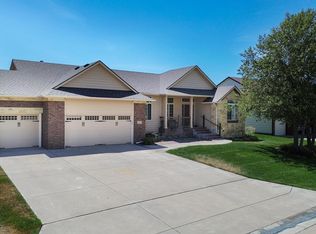 MLS ID #55522, Arlan Newell, Berkshire Hathaway PenFed Realty. Mid Kansas MLS & Prairie Land Realtors as distributed by MLS GRID
 - $--3 bd2 ba2.9k sqft615 E 4th St, Newton, KS 67114Auction
 MLS ID #680092, Brittney Brouillard, McCurdy Real Estate & Auction, LLC. SCKMLS as distributed by MLS GRID
 - $375,0004 bd3 ba2.5k sqft1120 Split Oak Dr, Newton, KS 67114For Sale
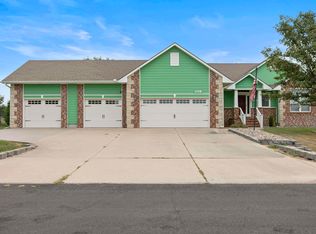 MLS ID #55520, Courtney Thompson, Berkshire Hathaway PenFed Realty. Mid Kansas MLS & Prairie Land Realtors as distributed by MLS GRID
 - $369,9004 bd3 ba3.6k sqft3100 Witmarsum Dr, Newton, KS 67117For Sale
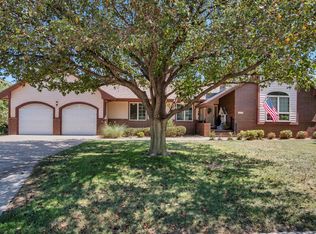 MLS ID #678542, Aimee Monares, RE/MAX Associates. SCKMLS as distributed by MLS GRID
