Prepare to be impressed by this pristine, one-owner, custom-built masterpiece located at the end of a quiet cul-de-sac in this desirable neighborhood. Combining high-grade craftsmanship with an expansive, thoughtful layout, this home is designed for both elegant everyday living and effortless entertaining. Step inside to a bright, open-concept main floor featuring gorgeous hardwood floors that flow seamlessly through the living and dining areas. The heart of the home is the inviting living room, anchored by a stately gas fireplace and flanked by large windows that frame views of the private backyard. The chef-inspired kitchen boasts durable tile flooring, a dedicated breakfast nook, and easy access to a mid-level walk-out. Step outside to your private oasis—a spacious back deck that connects to a stunning, matching attached gazebo, perfect for morning coffee or evening gatherings. The main level hosts a luxurious primary suite alongside a second generously sized bedroom and the second full bath. The primary bath is a spa-like retreat, complete with dual vanities and a walk-in shower and a large walk-in closet. Downstairs feels like a second home. Surrounded by large view-out windows, the massive family room features a second cozy fireplace and a kitchenette with an eating area—ideal for hosting game nights or long-term guests. The lower level also includes two additional oversized bedrooms (one with large view-out windows and the other with an extra-large egress window to allow in a lot of natural light), a third full bathroom, and a massive storage room. Complete with an oversized three-car garage and located just steps from scenic walking paths, this rare, meticulously maintained property is ready for its next chapter.
Active
Price cut: $20K (7/15)
$395,000
328 Campus Ct, North Newton, KS 67117
4beds
3,492sqft
:
Get pre-qualified$2,744/mo
Single Family Onsite Built
Built in 1994
0.31 Acres Lot
$-- Zestimate®
$113/sqft
$-- HOA
What's special
- 61 days |
- 425 |
- 23 |
Zillow last checked:
Listing updated:
Listed by:
Brenda Nebel 620-345-8600,
KSI Realty LLC
Source: SCKMLS as distributed by MLS GRID,MLS#: 674287
Facts & features
Interior
Bedrooms & bathrooms
- Bedrooms: 4
- Bathrooms: 3
- Full bathrooms: 3
Primary bedroom
- Description: Carpet
- Level: Main
- Area: 289
- Dimensions: 17 x 17
Bedroom
- Description: Carpet
- Level: Main
- Area: 143
- Dimensions: 13 x 11
Bedroom
- Description: Carpet
- Level: Basement
- Area: 168
- Dimensions: 14 x 12
Bedroom
- Description: Wood Laminate
- Level: Basement
- Area: 168
- Dimensions: 14 x 12
Dining room
- Description: Wood
- Level: Main
- Area: 289
- Dimensions: 17 x 17
Family room
- Description: Carpet
- Level: Basement
- Area: 450
- Dimensions: 25 x 18
Kitchen
- Description: Tile
- Level: Main
- Area: 182
- Dimensions: 14 x 13
Living room
- Description: Wood
- Level: Main
- Area: 256
- Dimensions: 16 x 16
Heating
- Forced Air, Natural Gas
Cooling
- Central Air, Electric
Appliances
- Included: Dishwasher, Disposal, Microwave, Range, Water Softener Owned
- Laundry: Main Level, Laundry Room, 220 equipment, Sink
Features
- Ceiling Fan(s), Walk-In Closet(s), Vaulted Ceiling(s)
- Flooring: Hardwood
- Doors: Storm Door(s)
- Windows: Window Coverings-Part, Storm Window(s)
- Basement: Partially Finished
- Number of fireplaces: 2
- Fireplace features: Two, Living Room, Family Room, Gas
Interior area
- Total interior livable area: 3,492 sqft
- Finished area above ground: 1,762
- Finished area below ground: 1,730
Property
Parking
- Total spaces: 3
- Parking features: Attached, Garage Door Opener, Oversized
- Garage spaces: 3
Features
- Levels: One
- Stories: 1
- Patio & porch: Patio, Covered
- Exterior features: Guttering - ALL, Sprinkler System
Lot
- Size: 0.31 Acres
- Features: Cul-De-Sac
Details
- Parcel number: 400930502003026.000
Construction
Type & style
- Home type: SingleFamily
- Architectural style: Ranch
- Property subtype: Single Family Onsite Built
Materials
- Frame w/Less than 50% Mas, Brick
- Foundation: Full, Walk Out Mid-Level, Day Light
- Roof: Composition
Condition
- Year built: 1994
Utilities & green energy
- Gas: Natural Gas Available
- Utilities for property: Sewer Available, Natural Gas Available, Public
Community & HOA
Community
- Features: Fitness Center, Golf, Jogging Path
- Security: Smoke Detector(s)
- Subdivision: CAMPUS WOODS
HOA
- Has HOA: No
Location
- Region: North Newton
Financial & listing details
- Price per square foot: $113/sqft
- Tax assessed value: $352,800
- Annual tax amount: $6,346
- Date on market: 6/10/2026
- Cumulative days on market: 62 days
- Ownership: Trust
- Road surface type: Paved
Estimated market value
Not available
Estimated sales range
Not available
Not available
Price history
Price history is unavailable.
Public tax history
| Year | Property taxes | Tax assessment |
|---|---|---|
| 2025 | $6,383 +6.7% | $40,573 +5.4% |
| 2024 | $5,981 +8.8% | $38,503 +11.6% |
| 2023 | $5,498 +6.5% | $34,501 +7% |
| 2022 | $5,162 +6.9% | $32,252 +7% |
| 2021 | $4,831 +4.8% | $30,142 +0.7% |
| 2020 | $4,608 -4.7% | $29,935 -4.7% |
| 2019 | $4,835 -2.5% | $31,407 -0.2% |
| 2018 | $4,959 +108.4% | $31,472 +1.7% |
| 2017 | $2,379 -49.4% | $30,958 +0.9% |
| 2016 | $4,706 | $30,668 +3.6% |
| 2015 | $4,706 +17.8% | $29,610 +0.3% |
| 2014 | $3,996 | $29,532 |
| 2013 | -- | $29,532 |
| 2012 | -- | -- |
| 2011 | -- | -- |
| 2010 | -- | $29,532 +1.8% |
| 2009 | -- | $29,015 |
| 2008 | -- | $29,015 +6.8% |
| 2007 | -- | $27,163 +1.3% |
| 2006 | -- | $26,818 +6.6% |
| 2005 | -- | $25,151 |
| 2004 | -- | $25,151 +3.9% |
| 2003 | -- | $24,208 |
| 2002 | -- | $24,208 +8.8% |
| 2000 | -- | $22,253 |
Find assessor info on the county website
Monthly payment
Est. payment
Payment breakdown
Explore the cost of this home by adjusting the details. Changes won't be saved.Climate risks
Neighborhood: 67117
Nearby schools
GreatSchools rating
- 6/10Northridge Elementary SchoolGrades: PK-4Distance: 1 mi
- 3/10Chisholm Middle SchoolGrades: 7-8Distance: 2.7 mi
- 4/10Newton Sr High SchoolGrades: 9-12Distance: 1.6 mi
Schools provided by the listing agent
- Elementary: Northridge
- Middle: Santa Fe
- High: Newton
Source: SCKMLS as distributed by MLS GRID. This data may not be complete. We recommend contacting the local school district to confirm school assignments for this home.
- $407,9004 bd3 ba3k sqft332 Campus Ct, North Newton, KS 67117Off Market
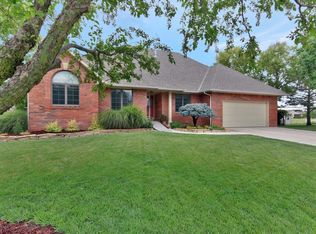
- $351,4003 bd3 ba1.8k sqft326 Campus Ct, Newton, KS 67117Off Market
- $50,5000.3 acres329 Old Colony Ct, North Newton, KS 67117Lot/Land
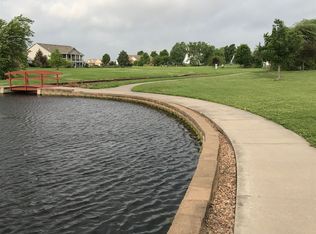
- $--0.3 acres325 Old Colony Ct, North Newton, KS 67117Sold

- $--0.3 acres333 Old Colony Ct, North Newton, KS 67117Sold
- $397,7006 bd2 ba1.9k sqft337 Campus Ct, Newton, KS 67117Off Market
- $320,4003 bd2 ba1.8k sqft320 Campus Ct, Newton, KS 67117Off Market
- $490,1005 bd5 ba4.3k sqft333 Campus Ct, Newton, KS 67117Off Market
Similar homes
- $275,0004 bd3 ba3k sqft33 Regal Cres, Newton, KS 67117For Sale
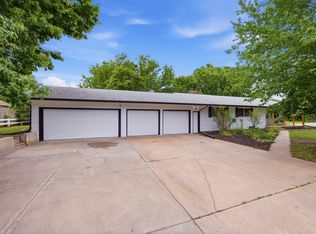 MLS ID #674062, Terra Honey, Coldwell Banker Plaza Real Estate. SCKMLS as distributed by MLS GRID
 - $429,0004 bd4 ba3.2k sqft525 Stone Creek Dr, Newton, KS 67114For Sale
 MLS ID #676035, Elizabeth Barker, Reece Nichols South Central Kansas. SCKMLS as distributed by MLS GRID
 - $215,0003 bd3 ba2.4k sqft312 Normandy Rd, Newton, KS 67114Pending
 MLS ID #677175, Andrea LaFever, Keller Williams Signature Partners, LLC. SCKMLS as distributed by MLS GRID
 - $395,0004 bd4 ba3.9k sqft917 W 4th St, Halstead, KS 67056For Sale
 MLS ID #676781, Kaylyn Hobbs, LPT Realty, LLC. SCKMLS as distributed by MLS GRID
 - $399,9005 bd3 ba2.9k sqft1723 Casey, Newton, KS 67114For SaleMLS ID #676847, Katie Walton, LPT Realty, LLC. SCKMLS as distributed by MLS GRID
- $220,0004 bd3 ba2.4k sqft1527 Westborough Dr, Newton, KS 67114For SaleMLS ID #676120, Andrea LaFever, Keller Williams Signature Partners, LLC. SCKMLS as distributed by MLS GRID
- $270,0004 bd3 ba2.6k sqft608 W 8th St, Newton, KS 67114For SaleMLS ID #55156, Arlan Newell, Berkshire Hathaway PenFed Realty. Mid Kansas MLS & Prairie Land Realtors as distributed by MLS GRID
- $225,0003 bd2 ba2.1k sqft225 Windward Dr, Newton, KS 67114For SaleMLS ID #677080, Carol Budde, Berkshire Hathaway PenFed Realty. SCKMLS as distributed by MLS GRID
- $290,0005 bd3 ba3.1k sqft303 E 5th St, Newton, KS 67114For SaleMLS ID #671332, Craig Frederick, Keller Williams Signature Partners, LLC. SCKMLS as distributed by MLS GRID
- $419,2004 bd3 ba2.5k sqft8909 S Spencer Rd, Sedgwick, KS 67135Off Market
- $289,0004 bd3 ba2.6k sqft10 Kansas Ct, Newton, KS 67114For SaleMLS ID #673101, Kali Graber, Berkshire Hathaway PenFed Realty. SCKMLS as distributed by MLS GRID
- $275,0004 bd3 ba3.2k sqft320 W Broadway St, Newton, KS 67114For SaleMLS ID #671916, Brad Elliott, Realty Connections. SCKMLS as distributed by MLS GRID
- $210,0003 bd3 ba2.4k sqft704 Northridge Rd, Newton, KS 67114For SaleMLS ID #55077, Arlan Newell, Berkshire Hathaway PenFed Realty. Mid Kansas MLS & Prairie Land Realtors as distributed by MLS GRID
- $244,9004 bd3 ba1.9k sqft215 Sutton Dr, Newton, KS 67114For SaleMLS ID #674190, Alex Carbajal, RE/MAX Associates. SCKMLS as distributed by MLS GRID
- $237,9004 bd3 ba2.3k sqft840 Trinity Ct, Newton, KS 67114For SaleMLS ID #675449, Randall Flickinger, Berkshire Hathaway PenFed Realty. SCKMLS as distributed by MLS GRID
- $320,0004 bd3 ba3.1k sqft109 E Academy St, Hesston, KS 67062For SaleMLS ID #675463, Larry Hall, Real Broker, LLC. SCKMLS as distributed by MLS GRID
- $350,0005 bd3 ba2.7k sqft715 E Rolling View Dr, Valley Center, KS 67147For SaleMLS ID #675125, Tiffani Sorrells, Reece Nichols South Central Kansas. SCKMLS as distributed by MLS GRID
- $329,0006 bd3 ba3.1k sqft1216 S Chestnut St, Halstead, KS 67056For SaleMLS ID #672007, Kristel Melton, LPT Realty, LLC. SCKMLS as distributed by MLS GRID
- $284,0004 bd2 ba1.8k sqft105 Windward Ct, Newton, KS 67114For SaleMLS ID #672785, Todd George, Platinum Realty LLC. SCKMLS as distributed by MLS GRID
- $200,0003 bd2 ba2k sqft1000 Lorna Ln, Newton, KS 67114For SaleMLS ID #54898, Arlan Newell, Berkshire Hathaway PenFed Realty. Mid Kansas MLS & Prairie Land Realtors as distributed by MLS GRID
