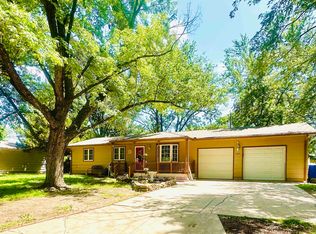
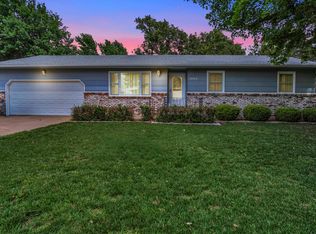
Who do you know that is looking for a property in Newton, KS that offers incredible value, privacy, and space? Tucked at the end of a quiet cul-de-sac, this beautifully updated single-family house offers 2,052 sq ft of living space for $215,000. This property is perfect for buyers searching for real estate near Wichita KS. This move-in ready property features 3 bedrooms, 2 bathrooms, and a fully finished basement with a spacious recreation room, bonus home office, and ample storage. The open-concept main floor boasts plush carpet in the large living room. The kitchen includes all appliances: refrigerator, stove, dishwasher, disposal, washer and dryer. Step through French doors into your private backyard, featuring a massive deck partially covered — ideal for outdoor entertaining. This pet-friendly Harvey County property sits on an oversized lot with low traffic, offering the perfect blend of small-town charm and convenience. Located just minutes from top Newton schools, local parks, and I-135 for an easy commute. This affordable housing opportunity won't last long!
Active
Price cut: $10K (7/9)
$200,000
1000 Lorna Ln, Newton, KS 67114
3beds
2,052sqft
:
Get pre-qualified$1,417/mo
Single Family Residence
Built in 1979
7,840 Square Feet Lot
$198,800 Zestimate®
$97/sqft
$-- HOA
What's special
Fully finished basementSpacious recreation roomBonus home officeMassive deck partially coveredOpen-concept main floorKitchen includes all appliancesAmple storage
- 44 days |
- 588 |
- 25 |
Zillow last checked:
Listing updated:
Listed by:
Arlan Newell 316-284-1973,
Berkshire Hathaway PenFed Realty
Source: Mid Kansas MLS & Prairie Land Realtors as distributed by MLS GRID,MLS#: 54898
Facts & features
Interior
Bedrooms & bathrooms
- Bedrooms: 3
- Bathrooms: 2
- Full bathrooms: 2
- Main level bathrooms: 1
- Main level bedrooms: 3
Heating
- Natural Gas
Cooling
- Ceiling Fan(s), Electric
Appliances
- Included: Washer, Dishwasher, Disposal, Microwave, Electric Range, Refrigerator, Gas Water Heater
- Laundry: Electric Dryer Hookup, Lower Level, 220 equipment
Features
- Windows: Window Coverings-ALL
- Basement: Full
- Number of fireplaces: 1
- Fireplace features: One, Wood Burning, Other
Interior area
- Total structure area: 2,052
- Total interior livable area: 2,052 sqft
Property
Parking
- Total spaces: 2
- Parking features: Garage Door Opener
- Garage spaces: 2
Features
- Patio & porch: Deck, Covered
- Exterior features: Guttering
- Fencing: Privacy,Wood
Lot
- Size: 7,840 Square Feet
- Features: Cul-De-Sac
Details
- Additional structures: Shed(s)
- Parcel number: 0941802004025000
Construction
Type & style
- Home type: SingleFamily
- Architectural style: Ranch
- Property subtype: Single Family Residence
Materials
- Frame
- Roof: Composition
Condition
- Year built: 1979
Utilities & green energy
- Sewer: Public Sewer
- Water: Public
Community & HOA
HOA
- Has HOA: No
Location
- Region: Newton
Financial & listing details
- Price per square foot: $97/sqft
- Tax assessed value: $182,000
- Annual tax amount: $3,638
- Date on market: 6/10/2026
- Listing terms: Cash,Conventional,FHA,VA Loan
- Road surface type: Paved
Estimated market value
$198,800
$189,000 - $209,000
$1,499/mo
Price history
| Date | Event | Price |
|---|---|---|
| 7/9/2026 | Price change | $200,000-4.8%$97/sqft |
Source: SCKMLS as distributed by MLS GRID #673869 Report a problem | ||
| 6/29/2026 | Price change | $210,000-2.3%$102/sqft |
Source: SCKMLS as distributed by MLS GRID #673869 Report a problem | ||
| 6/1/2026 | Listed for sale | $215,000$105/sqft |
Source: SCKMLS as distributed by MLS GRID #673869 Report a problem | ||
| 12/27/2011 | Sold | -- |
Source: SCKMLS as distributed by MLS GRID #328245 Report a problem | ||
| 3/14/2008 | Sold | -- |
Source: SCKMLS as distributed by MLS GRID #231435 Report a problem | ||
| 3/1/1991 | Sold | -- |
Source: Agent Provided Report a problem | ||
Public tax history
| Year | Property taxes | Tax assessment |
|---|---|---|
| 2025 | $3,638 +9.6% | $20,930 +8.1% |
| 2024 | $3,318 +8.1% | $19,366 +11.3% |
| 2023 | $3,069 +11.2% | $17,399 +10.4% |
| 2022 | $2,760 +10.9% | $15,766 +7% |
| 2021 | $2,488 +7% | $14,734 +6% |
| 2020 | $2,326 +6% | $13,900 +5.7% |
| 2019 | $2,195 -8.3% | $13,146 -6.9% |
| 2018 | $2,395 +0.9% | $14,114 -1% |
| 2017 | $2,374 +2.6% | $14,260 |
| 2016 | $2,315 | $14,260 |
| 2015 | $2,315 +8.3% | $14,260 |
| 2014 | $2,137 | $14,260 |
| 2013 | -- | $14,260 |
| 2012 | -- | -- |
| 2011 | -- | -- |
| 2010 | -- | $13,398 +5.3% |
| 2009 | -- | $12,729 +1.9% |
| 2008 | -- | $12,489 +6.2% |
| 2007 | -- | $11,765 +3.3% |
| 2006 | -- | $11,385 +2.2% |
| 2005 | -- | $11,143 |
| 2004 | -- | $11,143 +0.5% |
| 2003 | -- | $11,086 +8.7% |
| 2002 | -- | $10,200 +6.2% |
| 2000 | -- | $9,603 |
Find assessor info on the county website
Monthly payment
Est. payment
Payment breakdown
Explore the cost of this home by adjusting the details. Changes won't be saved.Climate risks
Neighborhood: 67114
Nearby schools
GreatSchools rating
- 5/10Sunset Elementary SchoolGrades: K-4Distance: 0.4 mi
- 3/10Chisholm Middle SchoolGrades: 7-8Distance: 2.2 mi
- 4/10Newton Sr High SchoolGrades: 9-12Distance: 0.4 mi
Schools provided by the listing agent
- Elementary: Sunset Elem-Salina
- High: Newton
- District: Newton
Source: Mid Kansas MLS & Prairie Land Realtors as distributed by MLS GRID. This data may not be complete. We recommend contacting the local school district to confirm school assignments for this home.
- $199,0003 bd1 ba1.1k sqft1004 Lorna Ln, Newton, KS 67114Off Market
- $233,2003 bd3 ba1.5k sqft1001 Lorna Ln, Newton, KS 67114Off Market
- $210,6002 bd3 ba1.3k sqft1001 Columbus Ave, Newton, KS 67114Off Market
- $208,1004 bd-- ba1.9k sqft1005 Lorna Ln, Newton, KS 67114Off Market
- $123,7002 bd1 ba989 sqft1304 W 9th St, Newton, KS 67114Off Market
- $131,5003 bd1 ba960 sqft1308 W 9th St, Newton, KS 67114Off Market
- $196,0003 bd2 ba2k sqft1008 Lorna Ln, Newton, KS 67114Off Market
- $--4 bd4 ba2.2k sqft1009 Lorna Ln, Newton, KS 67114Sold
A local agent can set up tours, give advice and negotiate with sellers.
Similar homes
- $189,9005 bd2 ba1.6k sqft1321 W 9th St, Newton, KS 67114For Sale
 MLS ID #675230, Randall Flickinger, Berkshire Hathaway PenFed Realty. SCKMLS as distributed by MLS GRID
 - $198,5002 bd2 ba1.6k sqft1600 W 4th St, Newton, KS 67114For Sale
 MLS ID #675290, Kathy Stucky, Berkshire Hathaway PenFed Realty. SCKMLS as distributed by MLS GRID
 - $209,0003 bd3 ba2.3k sqft1604 Grandview Ct, Newton, KS 67114For Sale
 MLS ID #673684, Sierra Voelker, Berkshire Hathaway PenFed Realty. SCKMLS as distributed by MLS GRID
 - $210,0003 bd3 ba2.4k sqft704 Northridge Rd, Newton, KS 67114For Sale
 MLS ID #55077, Arlan Newell, Berkshire Hathaway PenFed Realty. Mid Kansas MLS & Prairie Land Realtors as distributed by MLS GRID
 - $237,9004 bd3 ba2.3k sqft840 Trinity Ct, Newton, KS 67114For SaleMLS ID #675449, Randall Flickinger, Berkshire Hathaway PenFed Realty. SCKMLS as distributed by MLS GRID
- $177,0004 bd2 ba1.9k sqft804 N McLain Ave, Newton, KS 67114For SaleMLS ID #674542, Michelle Leeper, Berkshire Hathaway PenFed Realty. SCKMLS as distributed by MLS GRID
- $235,0005 bd2 ba2.4k sqft1417 W 6th St, Newton, KS 67114For SaleMLS ID #673440, Matt Koontz, Berkshire Hathaway PenFed Realty. SCKMLS as distributed by MLS GRID
- $190,0003 bd2 ba2.5k sqft330 E 4th St, Newton, KS 67114For SaleMLS ID #675114, Katie Walton, LPT Realty, LLC. SCKMLS as distributed by MLS GRID
- $215,0003 bd2 ba2.1k sqft4 Cedar Dr, Newton, KS 67114For SaleMLS ID #673915, Sierra Voelker, Berkshire Hathaway PenFed Realty. SCKMLS as distributed by MLS GRID
- $213,0005 bd3 ba2.2k sqft621 E 7th St, Newton, KS 67114For SaleMLS ID #672017, Diana Burress, B Realty, LLC. SCKMLS as distributed by MLS GRID
- $160,0003 bd2 ba1.8k sqft1500 E 9th St, Newton, KS 67114For SaleMLS ID #675241, Arlan Newell, Berkshire Hathaway PenFed Realty. SCKMLS as distributed by MLS GRID
- $270,0004 bd3 ba2.6k sqft608 W 8th St, Newton, KS 67114For SaleMLS ID #55156, Arlan Newell, Berkshire Hathaway PenFed Realty. Mid Kansas MLS & Prairie Land Realtors as distributed by MLS GRID
- $235,0004 bd3 ba2.2k sqft305 Central Ave, Newton, KS 67114For SaleMLS ID #673093, Tiffany Ribordy, Heritage 1st Realty. SCKMLS as distributed by MLS GRID
- $139,9003 bd2 ba1.5k sqft525 Santa Fe St, Newton, KS 67114For SaleMLS ID #674901, Bryan Hazen, Realty4Less. SCKMLS as distributed by MLS GRID
- $140,0002 bd2 ba1.9k sqft317 E 8th St, Newton, KS 67114For SaleMLS ID #55007, Arlan Newell, Berkshire Hathaway PenFed Realty. Mid Kansas MLS & Prairie Land Realtors as distributed by MLS GRID
- $172,8254 bd2 ba1.8k sqft301 SW 3rd St, Newton, KS 67114For SaleMLS ID #672749, Jordan Noone, Berkshire Hathaway PenFed Realty. SCKMLS as distributed by MLS GRID
- $258,9003 bd2 ba1.4k sqft1704 Casey, Newton, KS 67114For SaleMLS ID #55172, Teresa Pimentel, Home Sweet Home Realty LLC. Mid Kansas MLS & Prairie Land Realtors as distributed by MLS GRID
- $255,0004 bd3 ba2.1k sqft104 Sheffield St, Newton, KS 67114For SaleMLS ID #676071, Leanne Barney, Keller Williams Hometown Partners. SCKMLS as distributed by MLS GRID
- $250,0004 bd3 ba1.9k sqft215 Sutton Dr, Newton, KS 67114For SaleMLS ID #674190, Alex Carbajal, RE/MAX Associates. SCKMLS as distributed by MLS GRID
- $105,0005 bd1 ba1.7k sqft107 SW 3rd St, Newton, KS 67114For SaleMLS ID #676297, Alex Carbajal, RE/MAX Associates. SCKMLS as distributed by MLS GRID
