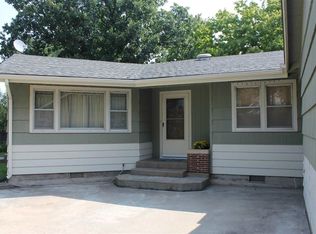
Home on 4 Cedar Drive has so much to offer! This 3 bedroom, 2 bath home boasts spacious room sizes and a lot of potential. It is perfect for growing families or anyone wanting to plant roots. First step inside and you'll understand all of the upside this home has to offer. A nice fireplace with dreamy built in cabinets. Lots of storage in the kitchen with appliances that are fairly new! Basement includes a family room with an egress window if another bedroom wanted to be added, laundry, and more storage! One of the best two rooms in the home are the dining and sun room. The dining room also would make a great office or sitting area-it has two skylights to let in lots of natural sunlight to help motivate or simply soak in some vitamin D. The sunroom is screened in to ward off all of the bugs in the summer and has some cute lights strung around the room to create a tranquil space to rest or entertain guests. If you have any sort of green thumb or wanting to learn something new-you are in for a treat. There are raised garden beds and a greenhouse to help get you started. The backyard is a flower/gardener's dream just waiting to be utilized. 4 Cedar Drive is located on an adorable circle drive in the heart of Newton with great curb appeal and lots of mature trees. Minimal sweat equity to put the finishing touches to make it your own! With all of the great things this home has to offer and on a street that is highly sought after-this one will surely go quick!
Pending
$215,000
4 Cedar Dr, Newton, KS 67114
3beds
2,169sqft
Single Family Onsite Built
Built in 1955
0.31 Acres Lot
$-- Zestimate®
$99/sqft
$-- HOA
What's special
- 138 days
- 48
- 0
Zillow last checked:
Listing updated:
Listed by:
Sierra Voelker 785-766-7906,
Berkshire Hathaway PenFed Realty
Source: SCKMLS as distributed by MLS GRID,MLS#: 673915
Facts & features
Interior
Bedrooms & bathrooms
- Bedrooms: 3
- Bathrooms: 2
- Full bathrooms: 2
Primary bedroom
- Description: Carpet
- Level: Main
- Area: 143.96
- Dimensions: 12.2x11.8
Bedroom
- Description: Carpet
- Level: Main
- Area: 133.38
- Dimensions: 11.7x11.4
Bedroom
- Description: Carpet
- Level: Main
- Area: 125.66
- Dimensions: 12.2x10.3
Dining room
- Description: Carpet
- Level: Main
- Area: 252.77
- Dimensions: 15.7x16.1
Family room
- Description: Carpet
- Level: Basement
- Area: 526.7
- Dimensions: 22.9x23
Kitchen
- Description: Laminate - Other
- Level: Main
- Area: 126.38
- Dimensions: 14.2x8.9
Living room
- Description: Carpet
- Level: Main
- Area: 346.56
- Dimensions: 22.8x15.2
Storage
- Level: Basement
- Area: 516.04
- Dimensions: 19.4x26.6
Sun room
- Description: Tile
- Level: Main
- Area: 218.23
- Dimensions: 15.7x13.9
Heating
- Forced Air, Natural Gas
Cooling
- Central Air
Appliances
- Included: Dishwasher, Microwave, Refrigerator, Range
- Laundry: Lower Level
Features
- Ceiling Fan(s)
- Basement: Partially Finished
- Number of fireplaces: 1
- Fireplace features: One
Interior area
- Total interior livable area: 2,169 sqft
- Finished area above ground: 1,531
- Finished area below ground: 638
Property
Parking
- Total spaces: 2
- Parking features: Attached
- Garage spaces: 2
Features
- Levels: One
- Stories: 1
- Patio & porch: Screened
- Exterior features: Guttering - ALL, Sprinkler System
Lot
- Size: 0.31 Acres
- Features: Standard
Details
- Additional structures: Storage, Above Ground Outbuilding(s)
- Parcel number: 0400942004003063.000
Construction
Type & style
- Home type: SingleFamily
- Architectural style: Ranch
- Property subtype: Single Family Onsite Built
Materials
- Frame
- Foundation: Full, View Out, Day Light
- Roof: Composition
Condition
- Year built: 1955
Utilities & green energy
- Gas: Natural Gas Available
- Utilities for property: Sewer Available, Natural Gas Available, Public
Community & HOA
Community
- Subdivision: MCCANN
HOA
- Has HOA: No
Location
- Region: Newton
Financial & listing details
- Price per square foot: $99/sqft
- Tax assessed value: $202,770
- Annual tax amount: $4,032
- Date on market: 6/2/2026
- Cumulative days on market: 131 days
- Ownership: Individual
- Road surface type: Paved
Estimated market value
Not available
Estimated sales range
Not available
Not available
Price history
Price history is unavailable.
Public tax history
| Year | Property taxes | Tax assessment |
|---|---|---|
| 2025 | $4,068 +9.7% | $23,319 +8.2% |
| 2024 | $3,708 +7.4% | $21,551 +10.3% |
| 2023 | $3,453 +12.9% | $19,539 +12.1% |
| 2022 | $3,058 +10.4% | $17,434 +6.4% |
| 2021 | $2,769 +0.6% | $16,388 -0.3% |
| 2020 | $2,752 +1% | $16,436 +0.8% |
| 2019 | $2,725 +2.8% | $16,307 +4.4% |
| 2018 | $2,651 +105.1% | $15,617 +0.6% |
| 2017 | $1,292 -48.7% | $15,522 |
| 2016 | $2,520 | $15,522 +3% |
| 2015 | $2,520 +16.5% | $15,077 +4.5% |
| 2014 | $2,163 | $14,430 |
| 2013 | -- | $14,430 |
| 2012 | -- | -- |
| 2011 | -- | -- |
| 2010 | -- | $14,591 +5.5% |
| 2009 | -- | $13,832 |
| 2008 | -- | $13,832 +3.8% |
| 2007 | -- | $13,325 +3.1% |
| 2006 | -- | $12,926 +3.1% |
| 2005 | -- | $12,543 |
| 2004 | -- | $12,543 +1.5% |
| 2003 | -- | $12,363 +1% |
| 2002 | -- | $12,236 +24.7% |
| 2000 | -- | $9,809 |
Find assessor info on the county website
Monthly payment
Est. payment
Payment breakdown
Explore the cost of this home by adjusting the details. Changes won't be saved.Climate risks
Neighborhood: 67114
Nearby schools
Schools provided by the listing agent
- Elementary: South Breeze
- Middle: Chisholm
- High: Newton
Source: SCKMLS as distributed by MLS GRID. This data may not be complete. We recommend contacting the local school district to confirm school assignments for this home.
Similar homes
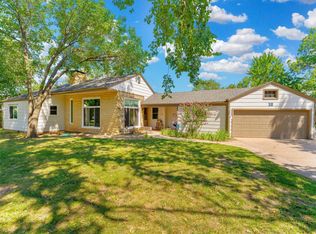
- $240,0003 bd2 ba2.3k sqft412 SE 11th St, Newton, KS 67114For Sale
 MLS ID #55505, Casey Coates, Berkshire Hathaway PenFed Realty. Mid Kansas MLS & Prairie Land Realtors as distributed by MLS GRID
 - $--3 bd2 ba2.9k sqft615 E 4th St, Newton, KS 67114Auction
 MLS ID #680092, Brittney Brouillard, McCurdy Real Estate & Auction, LLC. SCKMLS as distributed by MLS GRID
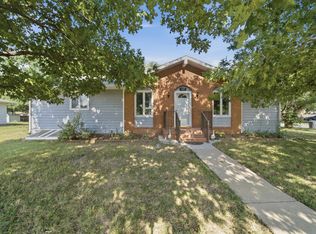
 - $225,0004 bd3 ba2.4k sqft1527 Westborough Dr, Newton, KS 67114For Sale
 MLS ID #676120, Andrea LaFever, Keller Williams Signature Partners, LLC. SCKMLS as distributed by MLS GRID
 - $249,9004 bd2 ba2k sqft100 Sheffield St, Newton, KS 67114For Sale
 MLS ID #680002, Katie Walton, LPT Realty, LLC. SCKMLS as distributed by MLS GRID
