Don't miss this opportunity to own a spacious home on a quiet street in Newton! This well-maintained property offers a primary suite complete with a private en suite bathroom featuring a double vanity and two closets for plenty of storage. Brand-new luxury vinyl plank flooring has been installed throughout the kitchen, main living areas, and primary bedroom, giving the home a fresh, updated feel. The oversized two-car garage is a true standout, offering ample space for vehicles, storage, tools, and hobbies, and includes a built-in workbench. Additional updates, generous living space, and a functional layout make this home move-in ready and one you'll want to see in person. Property is being sold AS IS and an inspection report is available upon request! Schedule your private showing today!
Active
$139,000
1108 E 9th St, Newton, KS 67114
3beds
1,147sqft
Single Family Offsite Built
Built in 1975
0.29 Acres Lot
$137,500 Zestimate®
$121/sqft
$-- HOA
What's special
- 75 days
- 310
- 32
Zillow last checked:
Listing updated:
Listed by:
Kate Bremerman 316-217-2841,
Berkshire Hathaway PenFed Realty
Source: SCKMLS as distributed by MLS GRID,MLS#: 676933
Facts & features
Interior
Bedrooms & bathrooms
- Bedrooms: 3
- Bathrooms: 2
- Full bathrooms: 2
Primary bedroom
- Description: Wood Laminate
- Level: Main
- Area: 144
- Dimensions: 12X12
Kitchen
- Description: Wood Laminate
- Level: Main
- Area: 140
- Dimensions: 14 x 10
Living room
- Description: Wood Laminate
- Level: Main
- Area: 253.5
- Dimensions: 19.5 x 13
Heating
- Forced Air
Cooling
- Central Air, Electric
Appliances
- Included: Dishwasher, Refrigerator, Range
- Laundry: Main Level, 220 equipment
Features
- Ceiling Fan(s)
- Basement: None
- Has fireplace: No
Interior area
- Total interior livable area: 1,147 sqft
- Finished area above ground: 1,147
- Finished area below ground: 0
Property
Parking
- Total spaces: 2
- Parking features: Detached, Carport, Oversized
- Garage spaces: 2
Features
- Levels: One
- Stories: 1
- Exterior features: Guttering - ALL
Lot
- Size: 0.29 Acres
- Features: Standard
Details
- Parcel number: 0951601004007.000
Construction
Type & style
- Home type: SingleFamily
- Architectural style: Ranch
- Property subtype: Single Family Offsite Built
Materials
- Vinyl/Aluminum
- Foundation: None
- Roof: Composition
Condition
- Year built: 1975
Utilities & green energy
- Gas: Natural Gas Available
- Utilities for property: Sewer Available, Natural Gas Available, Public
Community & HOA
Community
- Subdivision: SMALLEYS CORNER
HOA
- Has HOA: No
Location
- Region: Newton
Financial & listing details
- Price per square foot: $121/sqft
- Tax assessed value: $147,700
- Annual tax amount: $2,890
- Date on market: 8/4/2026
- Cumulative days on market: 36 days
- Ownership: Individual
- Road surface type: Paved
Estimated market value
$137,500
$131,000 - $144,000
$1,612/mo
Price history
Price history is unavailable.
Public tax history
| Year | Property taxes | Tax assessment |
|---|---|---|
| 2025 | $2,926 +5.3% | $16,985 +3.9% |
| 2024 | $2,779 +58.3% | $16,343 +61.8% |
| 2023 | $1,755 +8.8% | $10,098 +8% |
| 2022 | $1,614 +4.4% | $9,350 +1.9% |
| 2021 | $1,546 +3.9% | $9,178 +3% |
| 2020 | $1,488 +18.3% | $8,913 +18% |
| 2019 | $1,257 +3.8% | $7,556 +5.5% |
| 2018 | $1,211 +102.6% | $7,165 -0.6% |
| 2017 | $598 -48.7% | $7,210 |
| 2016 | $1,165 | $7,210 |
| 2015 | $1,165 +8.3% | $7,210 |
| 2014 | $1,076 | $7,210 |
| 2013 | -- | $7,210 |
| 2012 | -- | -- |
| 2011 | -- | -- |
| 2010 | -- | $7,210 |
| 2009 | -- | $7,210 |
| 2008 | -- | $7,210 +3.2% |
| 2007 | -- | $6,984 +4.5% |
| 2006 | -- | $6,682 +2.1% |
| 2005 | -- | $6,544 +1.9% |
| 2004 | -- | $6,422 |
| 2003 | -- | $6,422 +1.7% |
| 2002 | -- | $6,315 +8.1% |
| 2000 | -- | $5,842 |
Find assessor info on the county website
Monthly payment
Est. payment
Payment breakdown
Explore the cost of this home by adjusting the details. Changes won't be saved.Climate risks
Neighborhood: 67114
Nearby schools
Schools provided by the listing agent
- Elementary: Slate Creek
- Middle: Chisholm
- High: Newton
Source: SCKMLS as distributed by MLS GRID. This data may not be complete. We recommend contacting the local school district to confirm school assignments for this home.
Similar homes
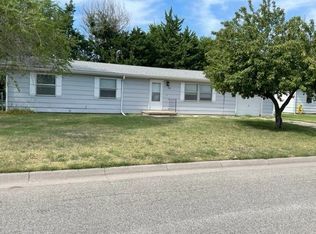
- $120,0004 bd2 ba1.1k sqft409 Central Ave, Newton, KS 67114For Sale
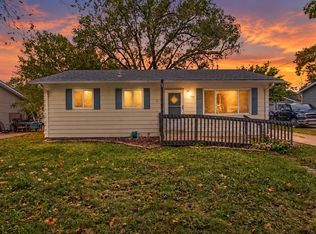 MLS ID #680633, M. Kaitlyn Rostetter, RE/MAX Associates. SCKMLS as distributed by MLS GRID
 - $150,0003 bd1 ba1.4k sqft1208 Grandview Ave, Newton, KS 67114For Sale
 MLS ID #678486, Cynthia Thompson, COSH Real Estate Services. SCKMLS as distributed by MLS GRID
 - $130,0002 bd1 ba728 sqft1420 E 9th St, Newton, KS 67114For Sale
 MLS ID #55327, Arlan Newell, Berkshire Hathaway PenFed Realty. Mid Kansas MLS & Prairie Land Realtors as distributed by MLS GRID
 - $100,0003 bd2 ba1.3k sqft918 N Logan St, Newton, KS 67114Auction
 Xome
Xome
