1017 S. Poplar, Newton, Kansas Full brick home offering 1,650 sq. ft. of total living space on a quiet, well-kept street in Newton. The main level features 2 bedrooms and 1 full bath, while the basement adds two additional non-conforming rooms with large windows that bring in great natural light. You’ll appreciate the durability and curb appeal of the brick exterior, plus the property includes a 10×12 oversized wood storage building complete with shelving and a cement floor—perfect for tools, equipment, or hobby space. Inside, the home needs some cleanup and cosmetic attention (bring your booties if you’re sensitive!)??, but the structure is solid and the neighborhood reflects pride of ownership. Utilities are currently off, and the property is priced to sell to an investor looking for a straightforward project with strong upside.
Active
$117,500
1017 S Poplar St, Newton, KS 67114
2beds
1,650sqft
Single Family Onsite Built
Built in 1958
8,712 Square Feet Lot
$117,900 Zestimate®
$71/sqft
$-- HOA
What's special
- 8 days
- 419
- 20
Likely to sell faster than
Zillow last checked:
Listing updated:
Listed by:
Marti Vo 316-425-1880,
Nikkel and Associates
Source: SCKMLS as distributed by MLS GRID,MLS#: 680214
Facts & features
Interior
Bedrooms & bathrooms
- Bedrooms: 2
- Bathrooms: 1
- Full bathrooms: 1
Primary bedroom
- Description: Carpet
- Level: Main
- Area: 100
- Dimensions: 10x10
Family room
- Description: Tile
- Level: Basement
- Area: 192
- Dimensions: 12x16
Kitchen
- Description: Laminate - Other
- Level: Main
- Area: 60
- Dimensions: 6x10
Living room
- Description: Carpet
- Level: Main
- Area: 140
- Dimensions: 10x14
Heating
- Forced Air
Cooling
- Central Air, Electric
Appliances
- Included: Refrigerator, Range
- Laundry: Laundry Room
Features
- Ceiling Fan(s)
- Basement: Finished
- Has fireplace: No
Interior area
- Total interior livable area: 1,650 sqft
- Finished area above ground: 825
- Finished area below ground: 825
Property
Parking
- Parking features: None
Features
- Levels: One
- Stories: 1
- Exterior features: Guttering - ALL
- Fencing: Wood
Lot
- Size: 8,712 Square Feet
- Features: Standard
Details
- Additional structures: Storage
- Parcel number: 0400942003013017
Construction
Type & style
- Home type: SingleFamily
- Architectural style: Ranch
- Property subtype: Single Family Onsite Built
Materials
- Brick
- Foundation: Full, No Egress Window(s)
- Roof: Composition
Condition
- Year built: 1958
Utilities & green energy
- Utilities for property: Sewer Available, Public
Community & HOA
Community
- Subdivision: FAIRFIELD DISTRICT
HOA
- Has HOA: No
Location
- Region: Newton
Financial & listing details
- Price per square foot: $71/sqft
- Tax assessed value: $106,900
- Annual tax amount: $2,044
- Date on market: 10/8/2026
- Cumulative days on market: 8 days
- Ownership: Individual
- Road surface type: Paved
Estimated market value
$117,900
$112,000 - $124,000
$1,039/mo
Price history
Price history is unavailable.
Public tax history
| Year | Property taxes | Tax assessment |
|---|---|---|
| 2025 | $2,080 +6.7% | $12,293 +5.1% |
| 2024 | $1,950 +9.7% | $11,699 +14.4% |
| 2023 | $1,778 +13.2% | $10,223 +12.2% |
| 2022 | $1,571 +7.9% | $9,108 +5.4% |
| 2021 | $1,456 +5.2% | $8,645 +4.2% |
| 2020 | $1,384 +1.2% | $8,296 +1% |
| 2019 | $1,368 +2.7% | $8,214 +2.9% |
| 2018 | $1,332 +0.3% | $7,981 -0.3% |
| 2017 | $1,328 +3.3% | $8,004 +0.7% |
| 2016 | $1,285 | $7,946 +3.6% |
| 2015 | $1,285 -3.1% | $7,670 -13.6% |
| 2014 | $1,327 | $8,878 |
| 2013 | -- | $8,878 |
| 2012 | -- | -- |
| 2011 | -- | -- |
| 2010 | -- | $8,878 +8.1% |
| 2009 | -- | $8,211 |
| 2008 | -- | $8,211 |
| 2007 | -- | $8,211 +12.4% |
| 2006 | -- | $7,302 +4.4% |
| 2005 | -- | $6,992 +5.6% |
| 2004 | -- | $6,624 |
| 2003 | -- | $6,624 |
| 2002 | -- | $6,624 +4.9% |
| 2000 | -- | $6,314 |
Find assessor info on the county website
Monthly payment
Est. payment
Payment breakdown
Explore the cost of this home by adjusting the details. Changes won't be saved.Climate risks
Neighborhood: 67114
Nearby schools
Schools provided by the listing agent
- Elementary: South Breeze
- Middle: Santa Fe
- High: Newton
Source: SCKMLS as distributed by MLS GRID. This data may not be complete. We recommend contacting the local school district to confirm school assignments for this home.
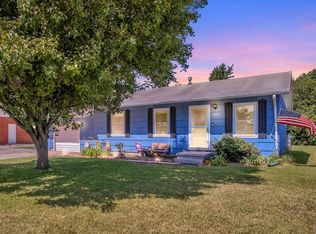
Similar homes
- $111,0004 bd3 ba1.9k sqft1114 N Pine St, Newton, KS 67114For Sale
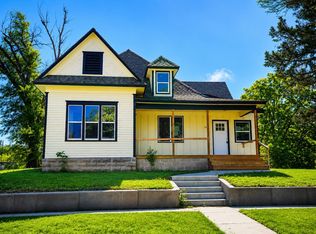 MLS ID #678878, Su Fox, Fox Realty, Inc.. SCKMLS as distributed by MLS GRID
 - $130,0003 bd2 ba1.7k sqft501 Old Main St, Newton, KS 67114For Sale
 MLS ID #678724, Bobbie Lane, Real Broker, LLC. SCKMLS as distributed by MLS GRID
 - $137,5002 bd2 ba1.9k sqft317 E 8th St, Newton, KS 67114For Sale
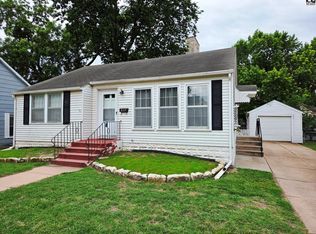 MLS ID #55007, Arlan Newell, Berkshire Hathaway PenFed Realty. Mid Kansas MLS & Prairie Land Realtors as distributed by MLS GRID
 - $--3 bd1 ba985 sqft315 S Poplar St, Newton, KS 67114Auction
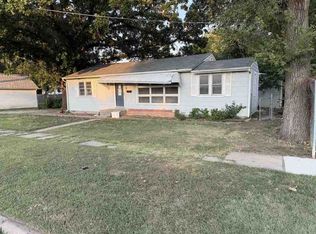 ServiceLink Auction
